#276 Shenzhen Ludan Water Depot Sports Hall
•
#276 Shenzhen Ludan Water Depot Sports Hall •
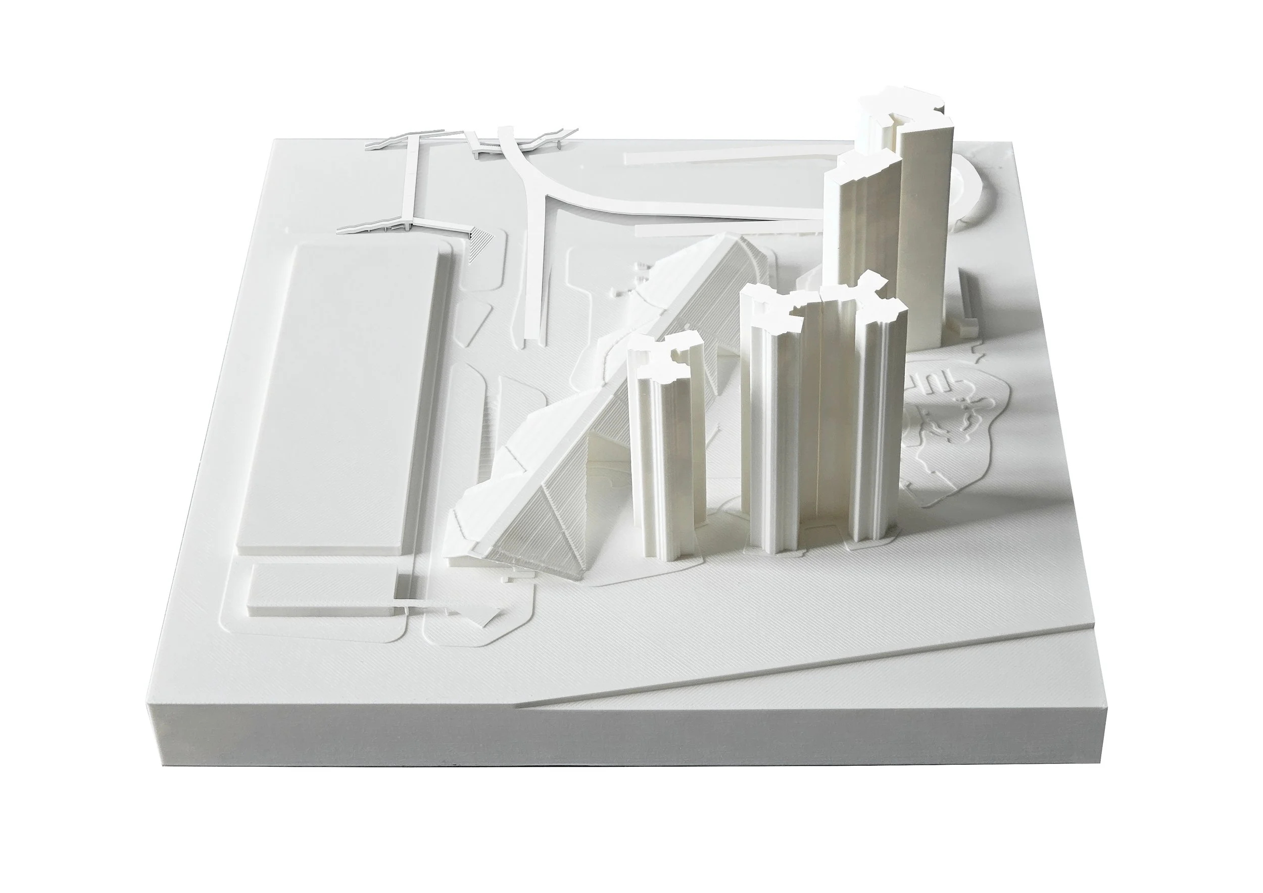
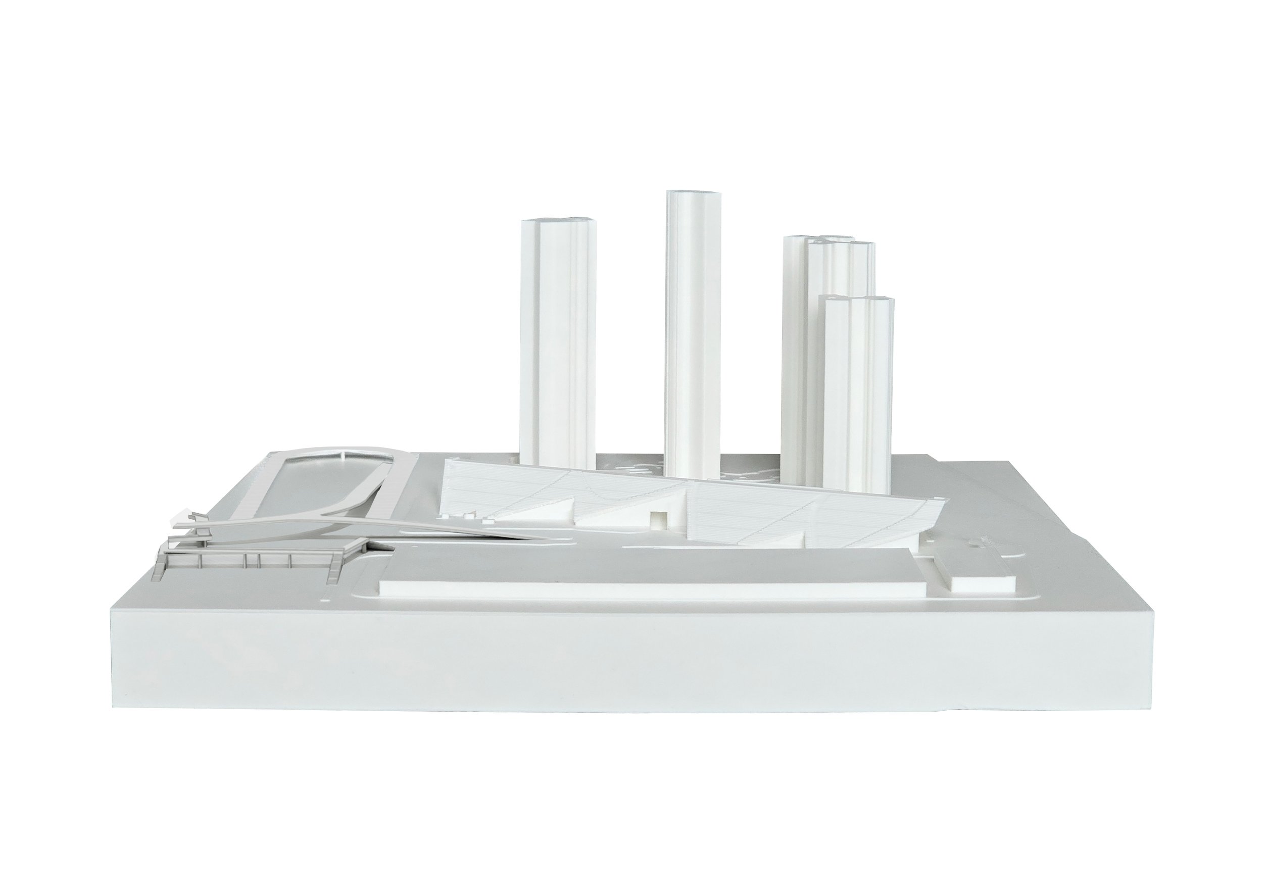
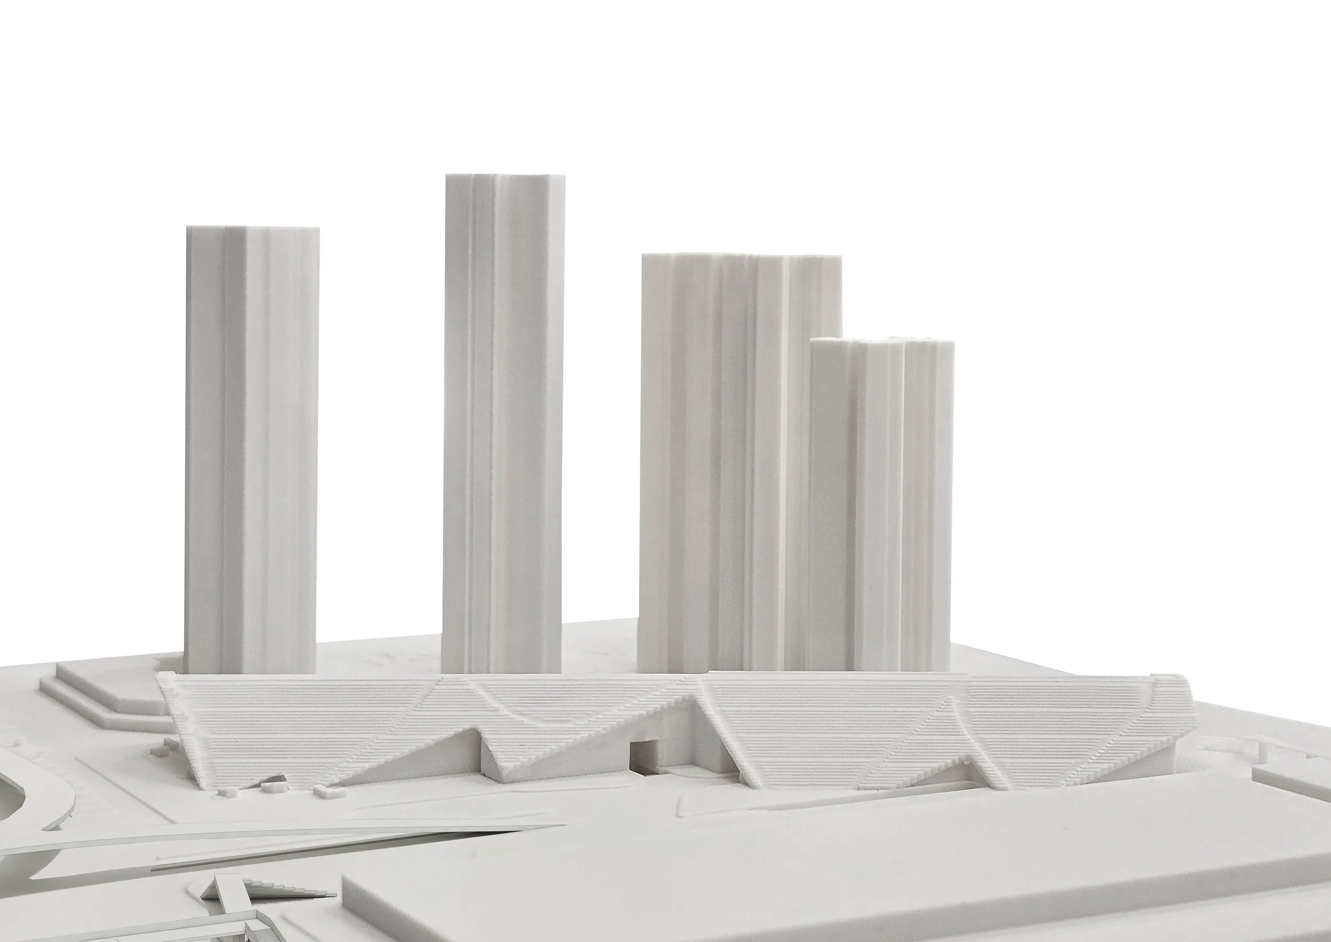
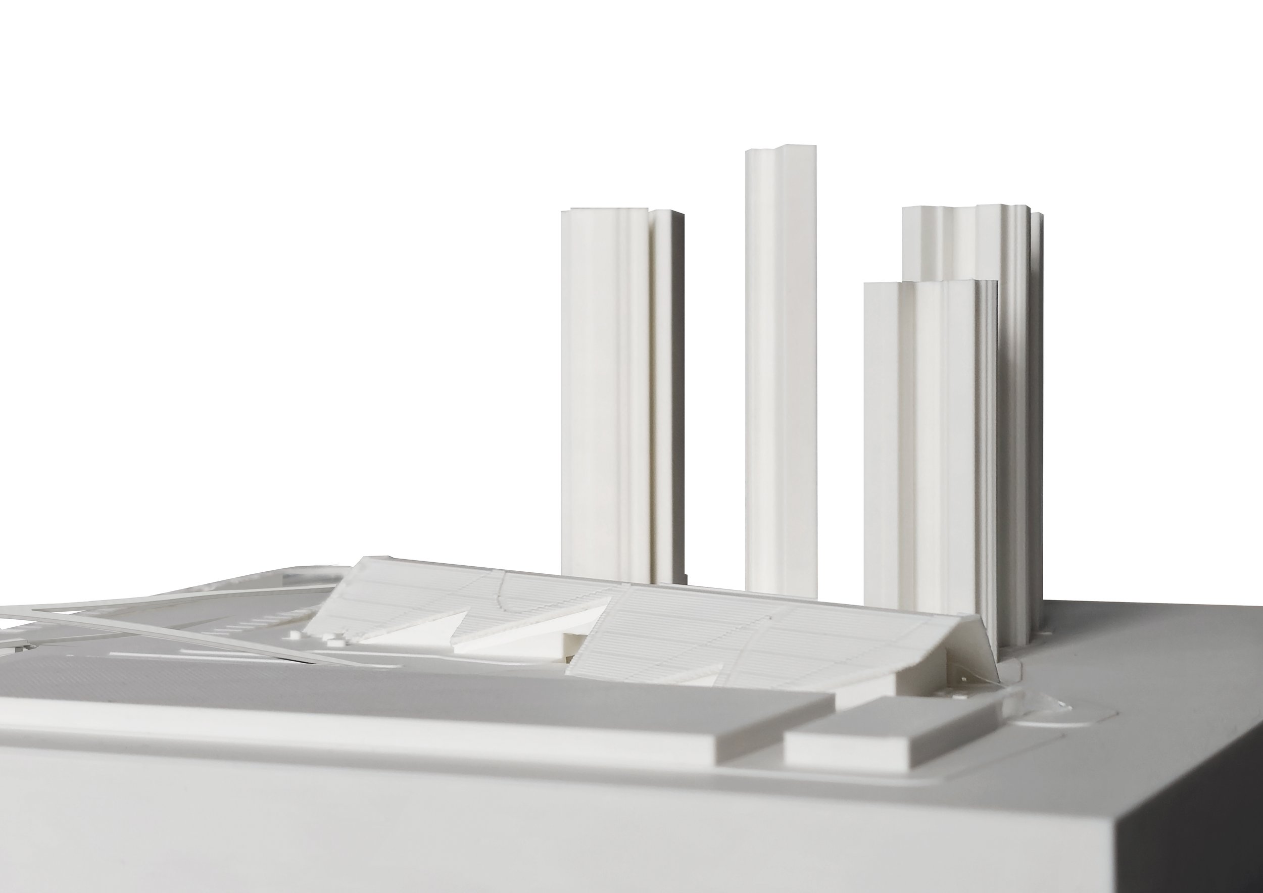
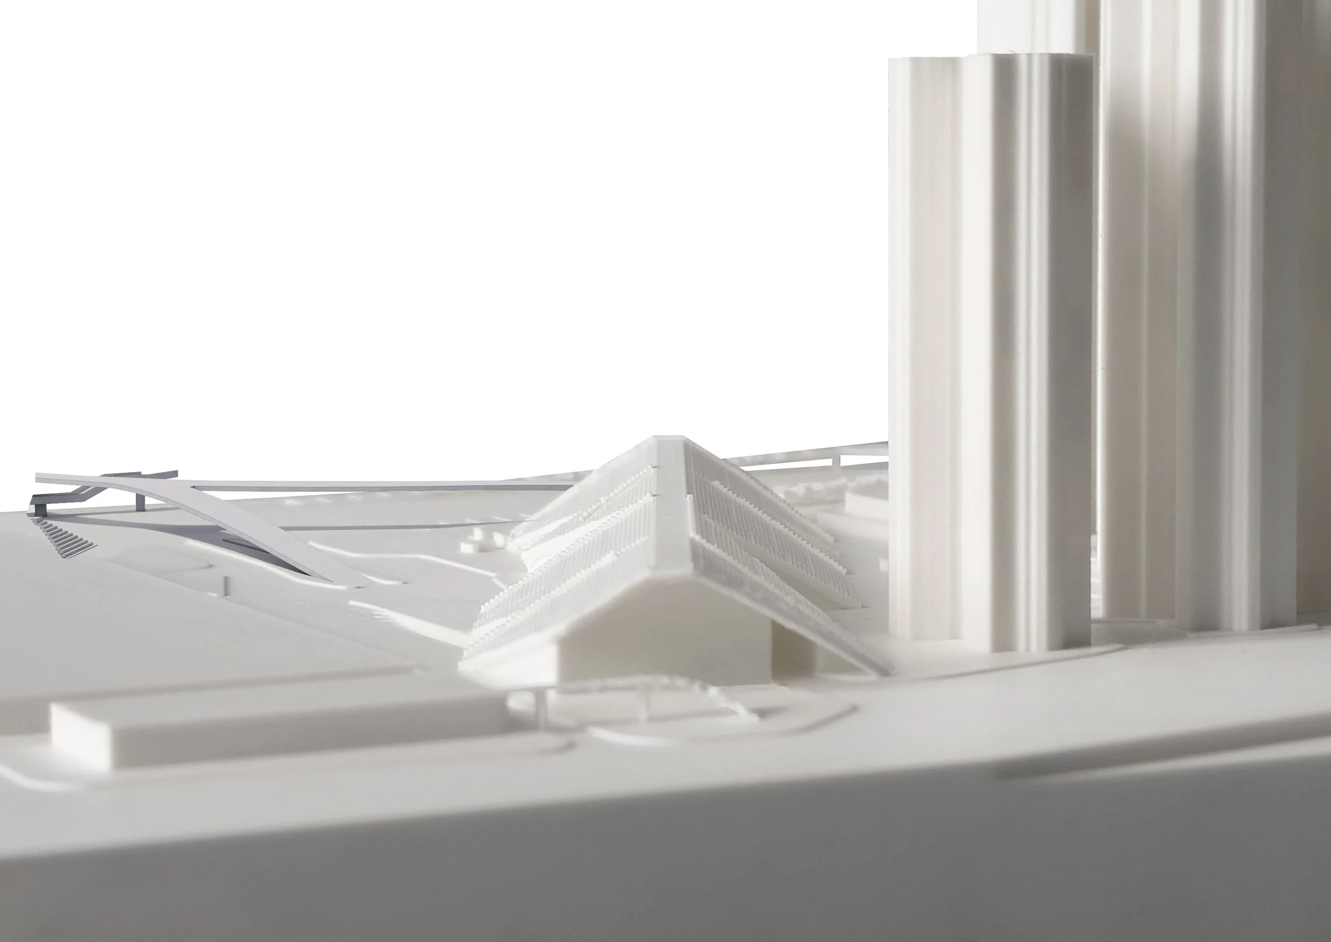
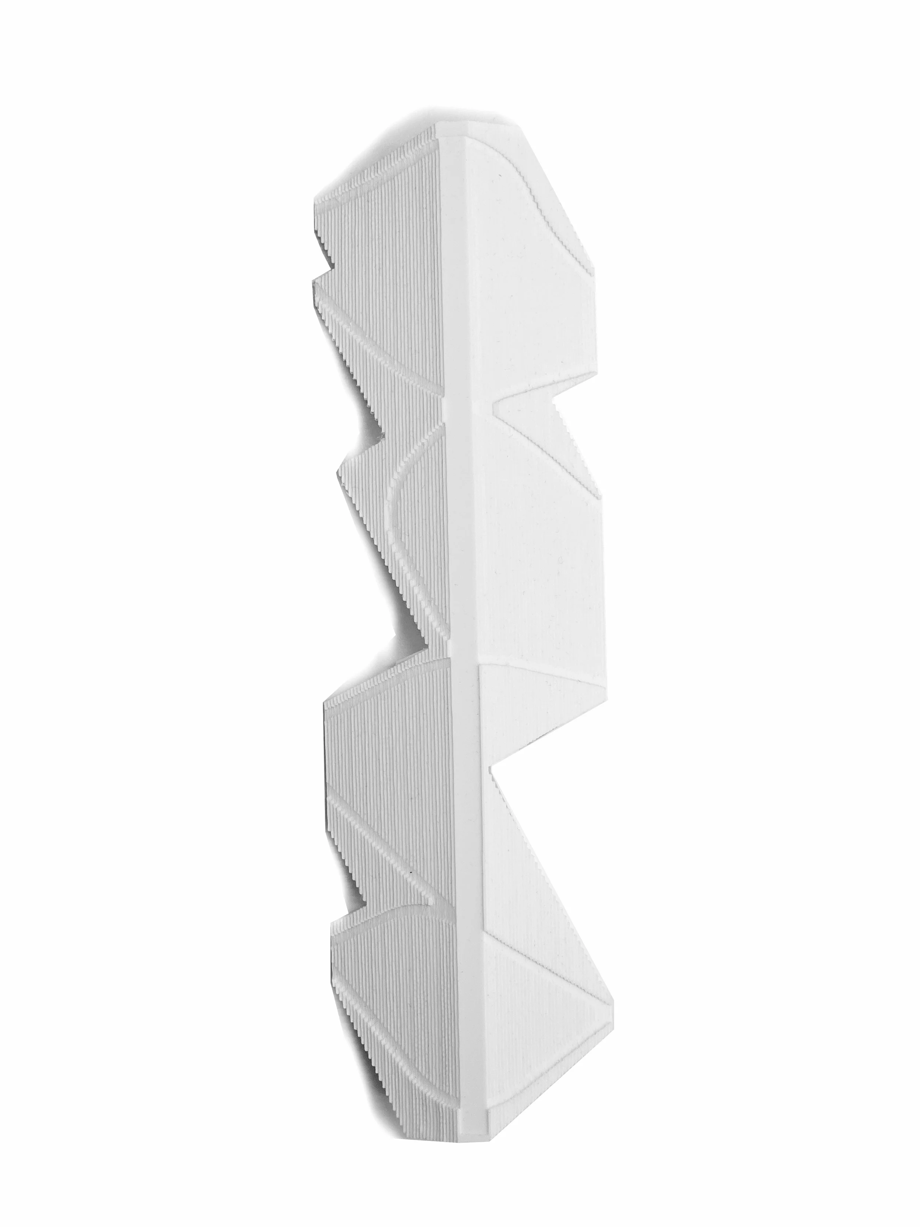
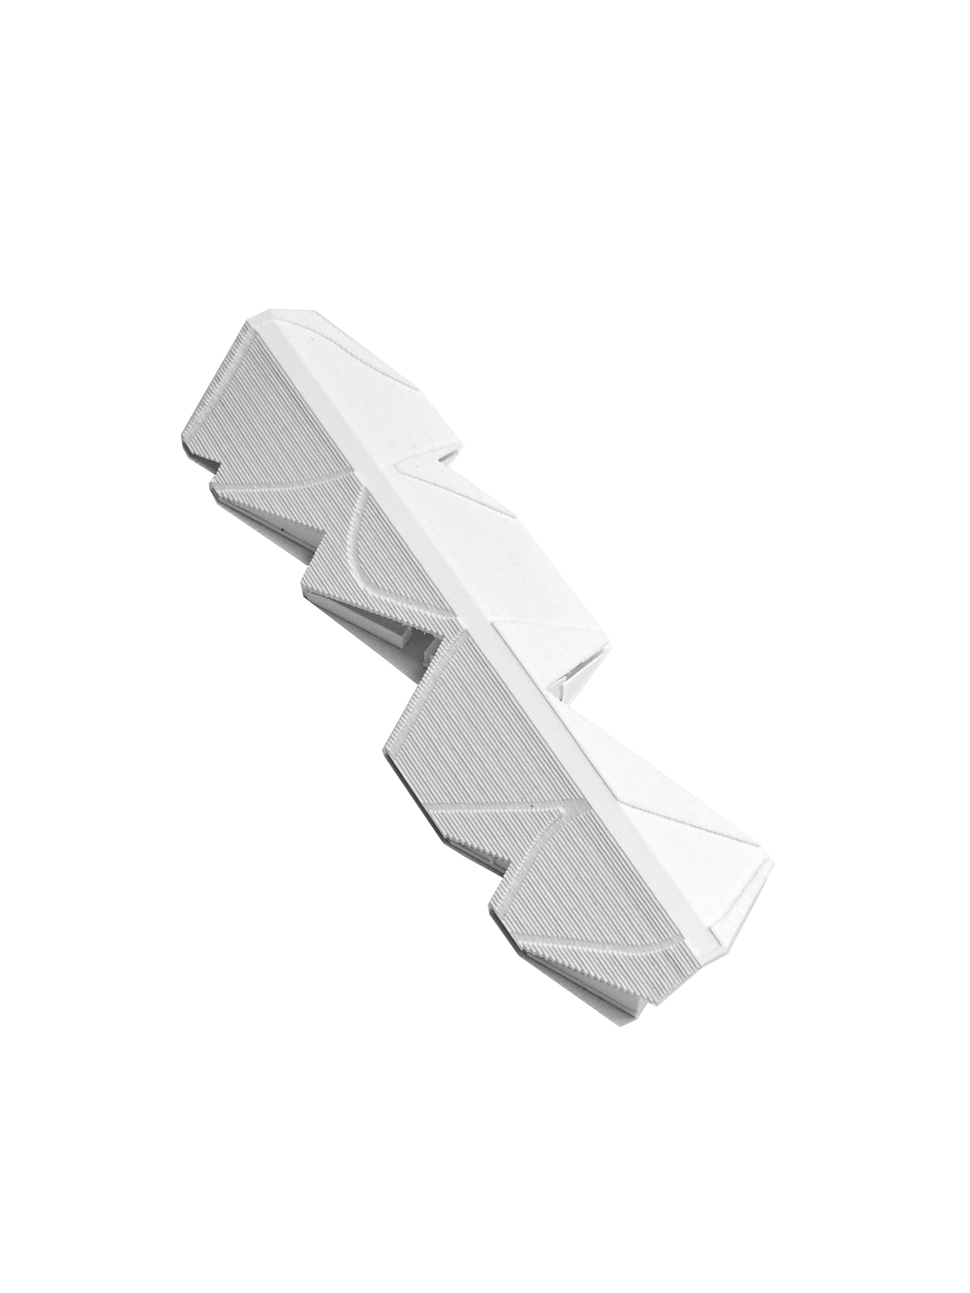
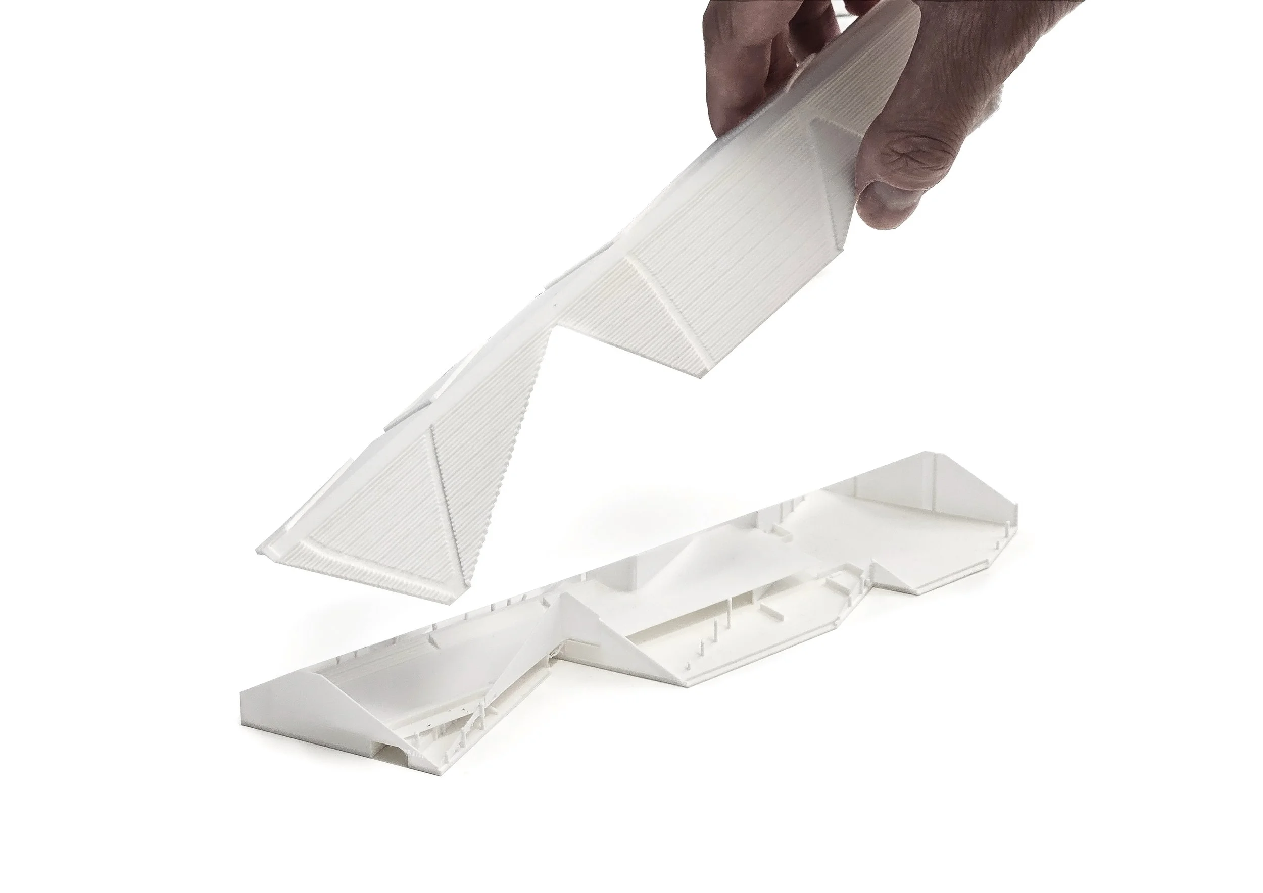
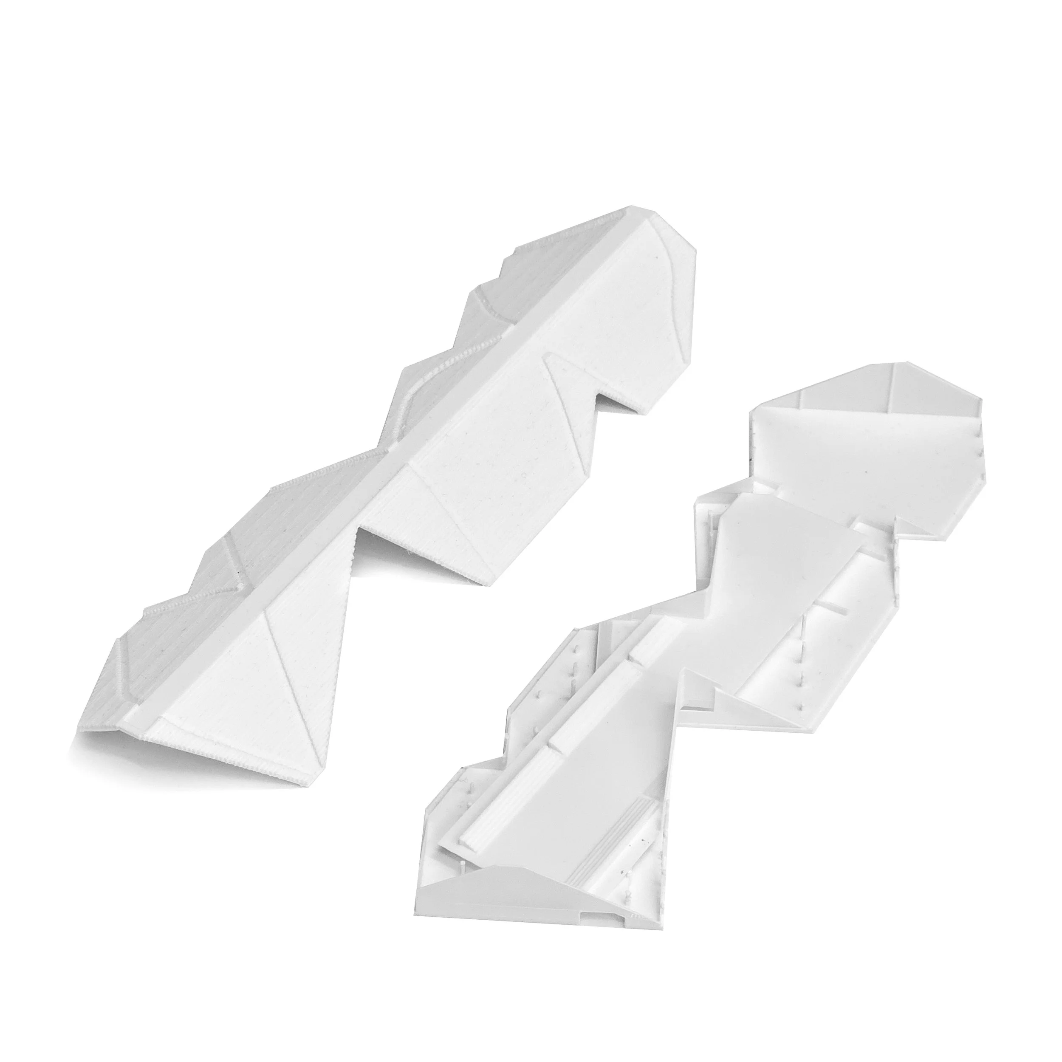
Our proposal conceives the Sports Hall as a single, powerful public gesture: Bridge = Roof.
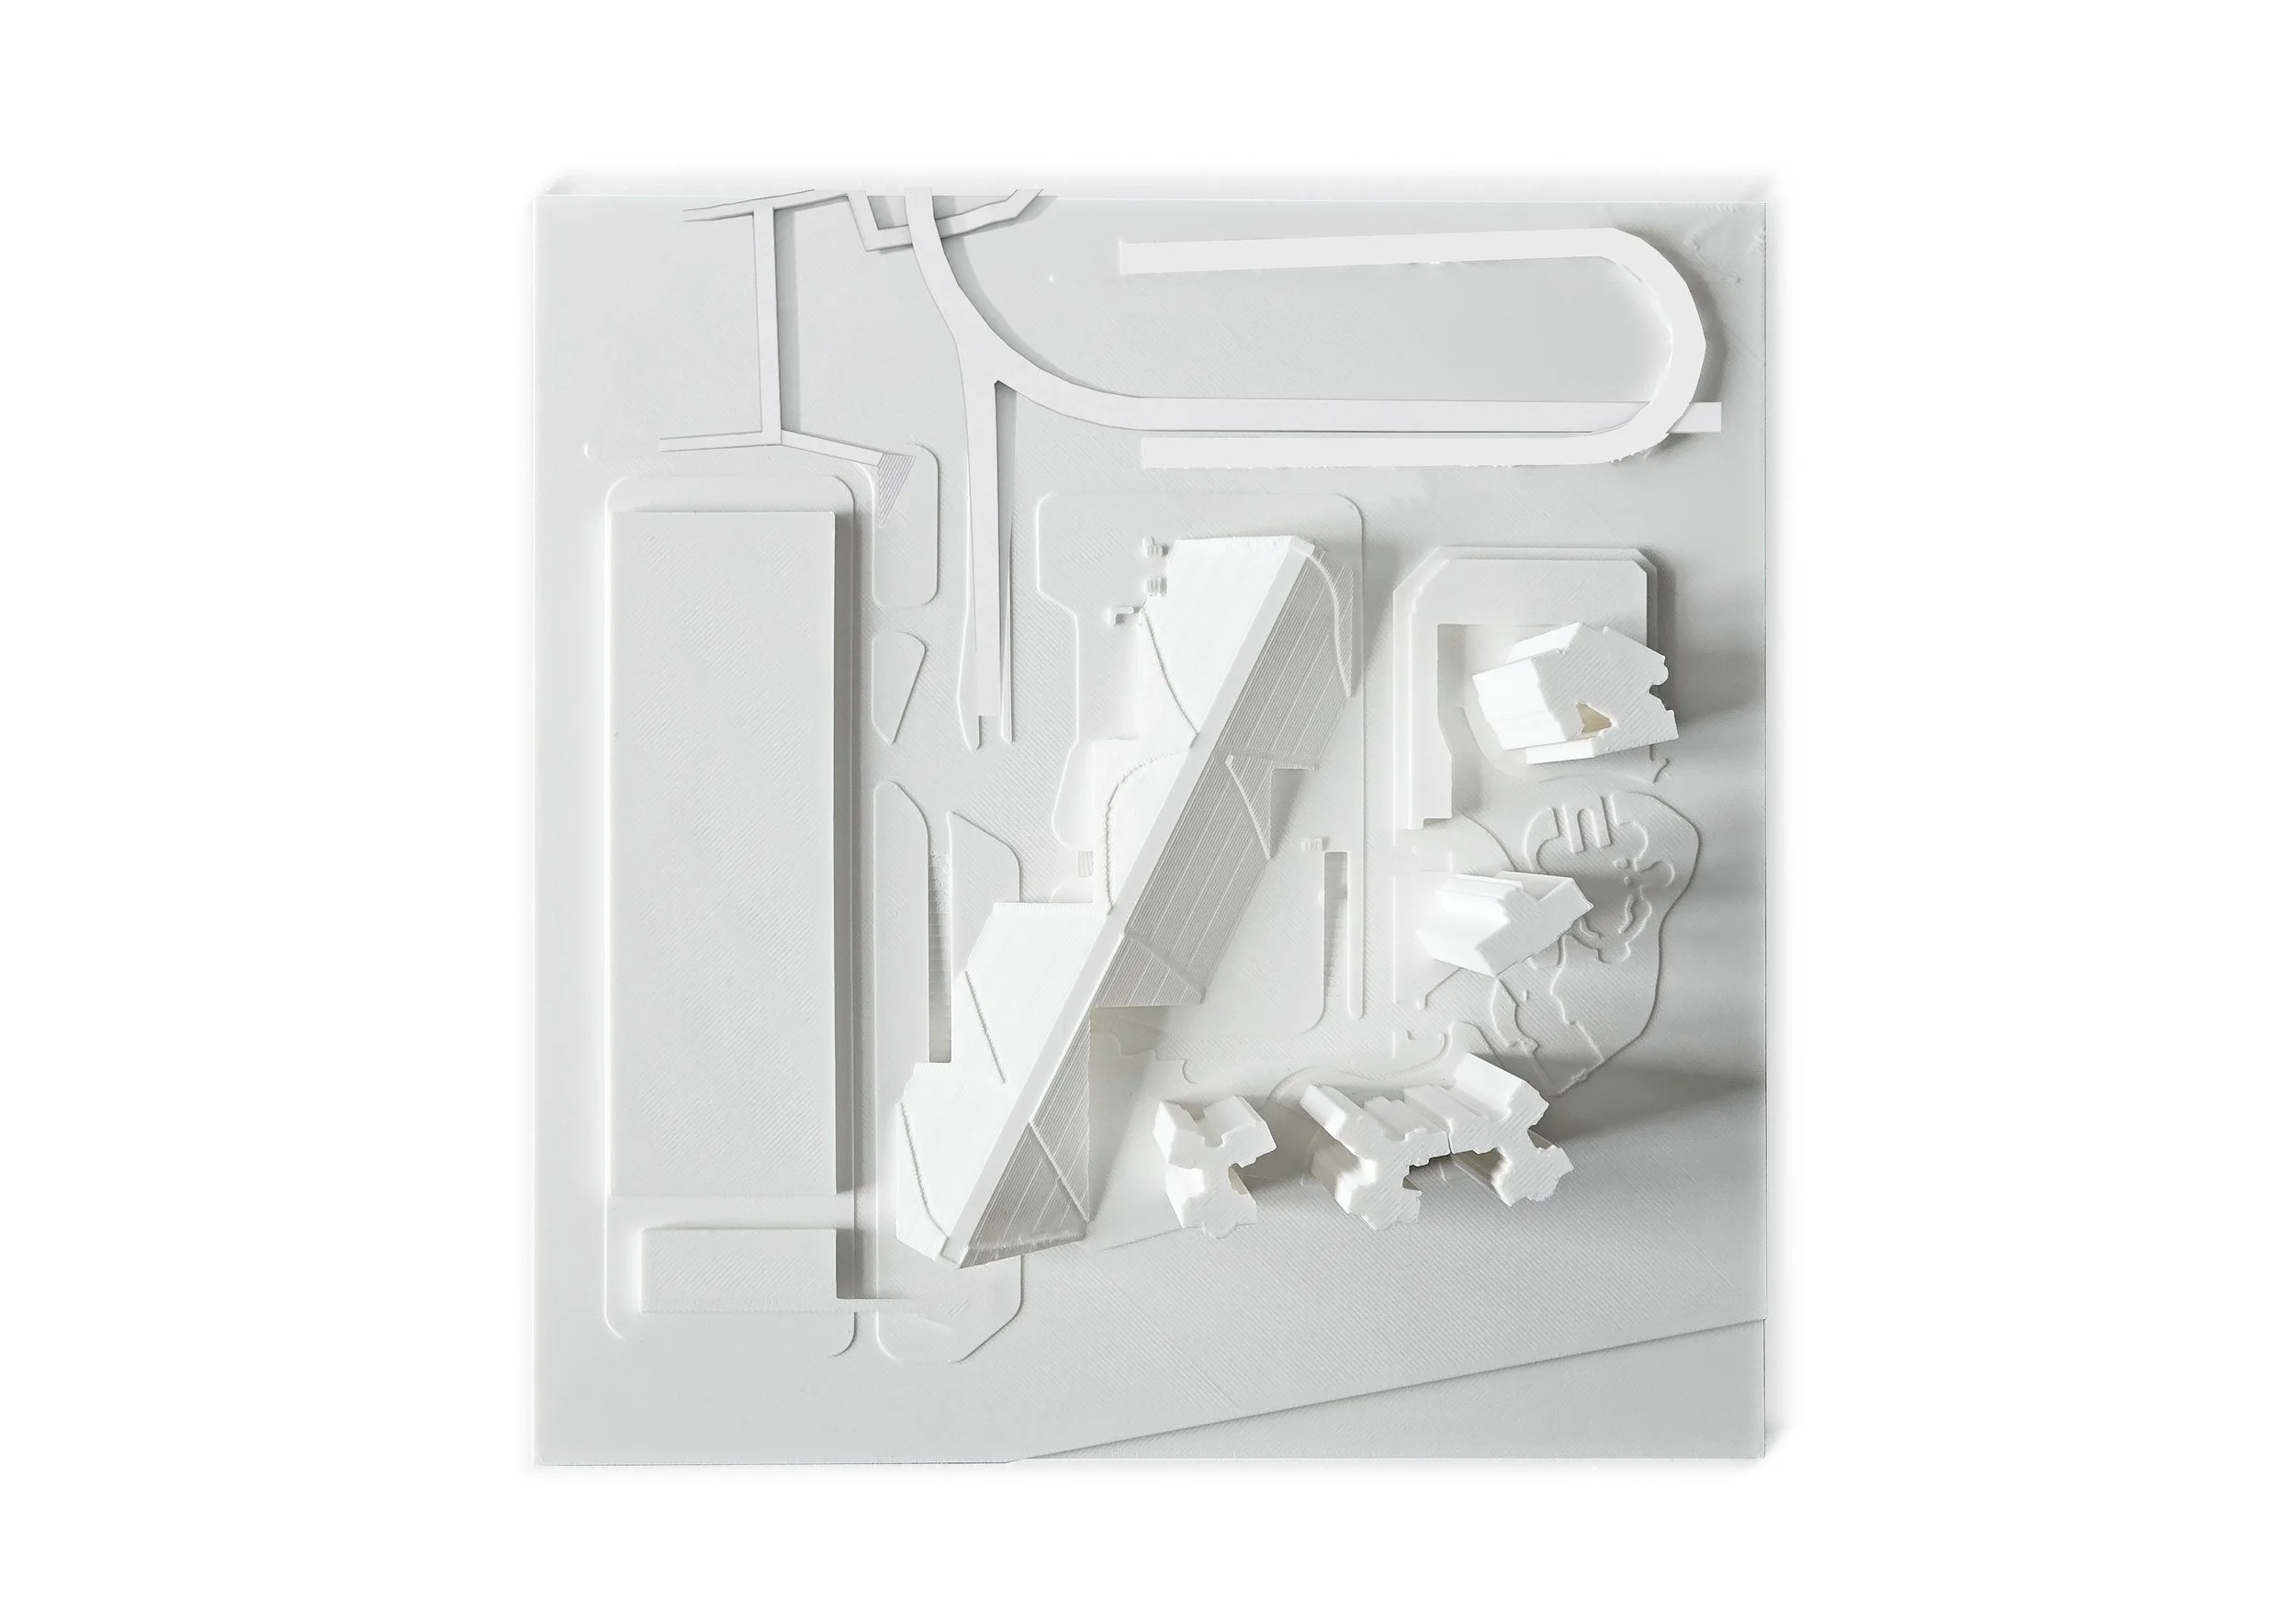
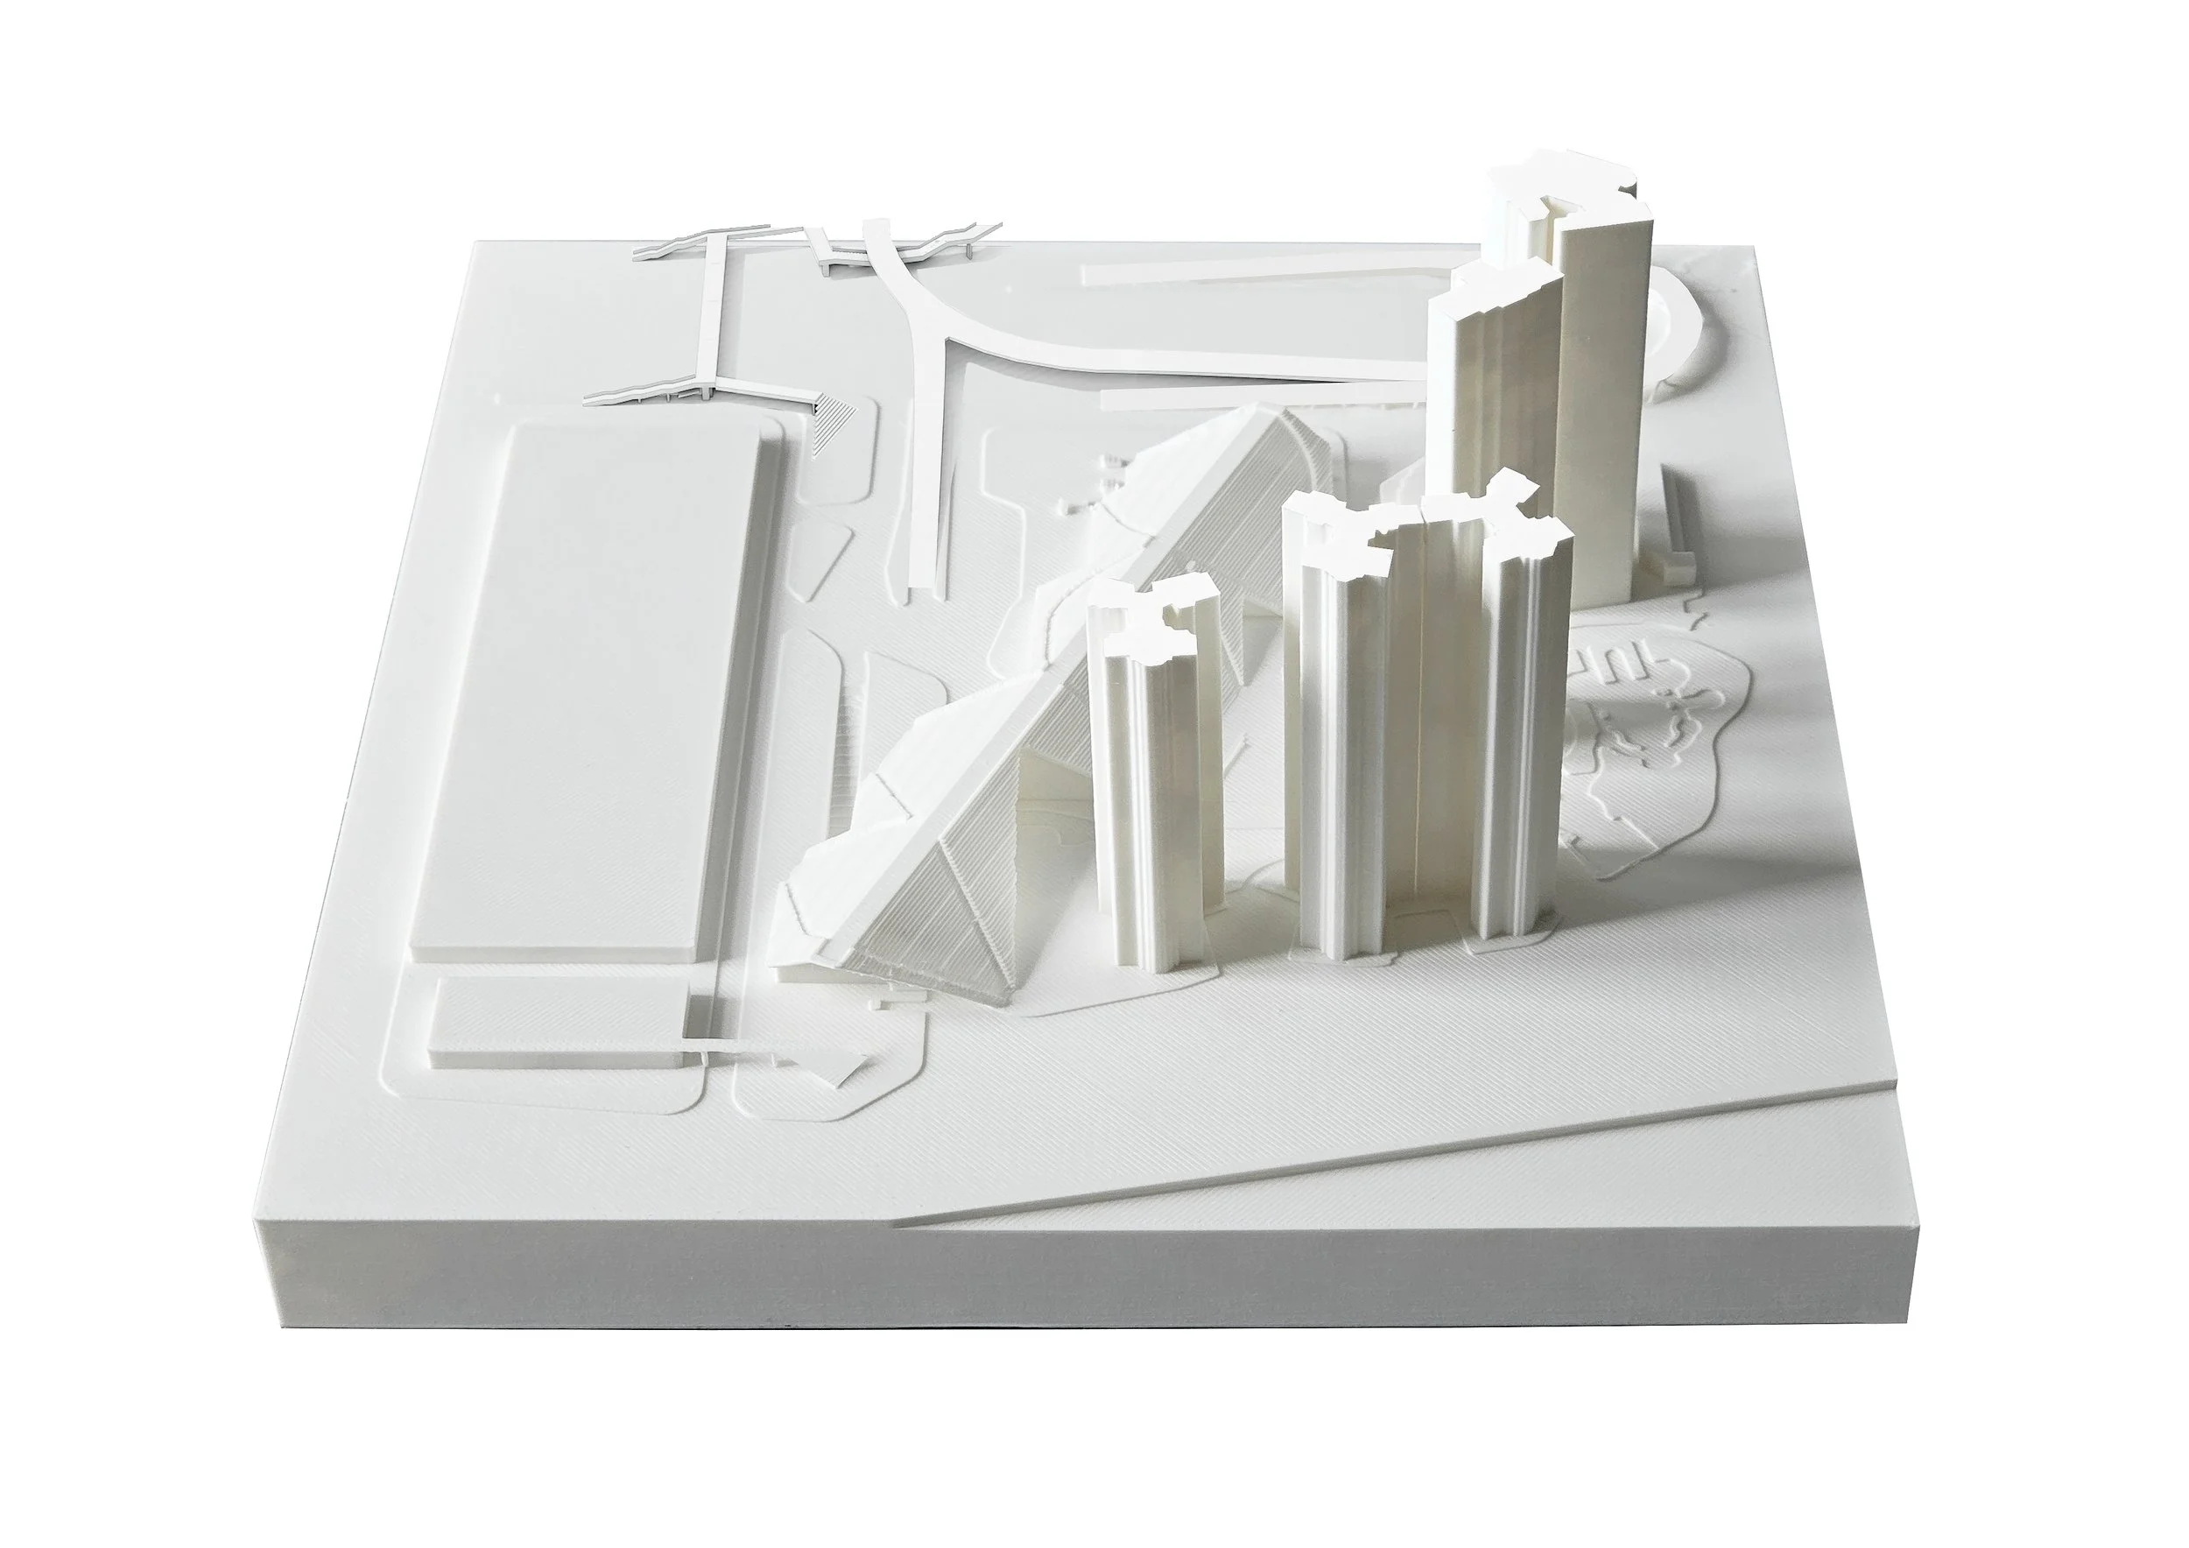
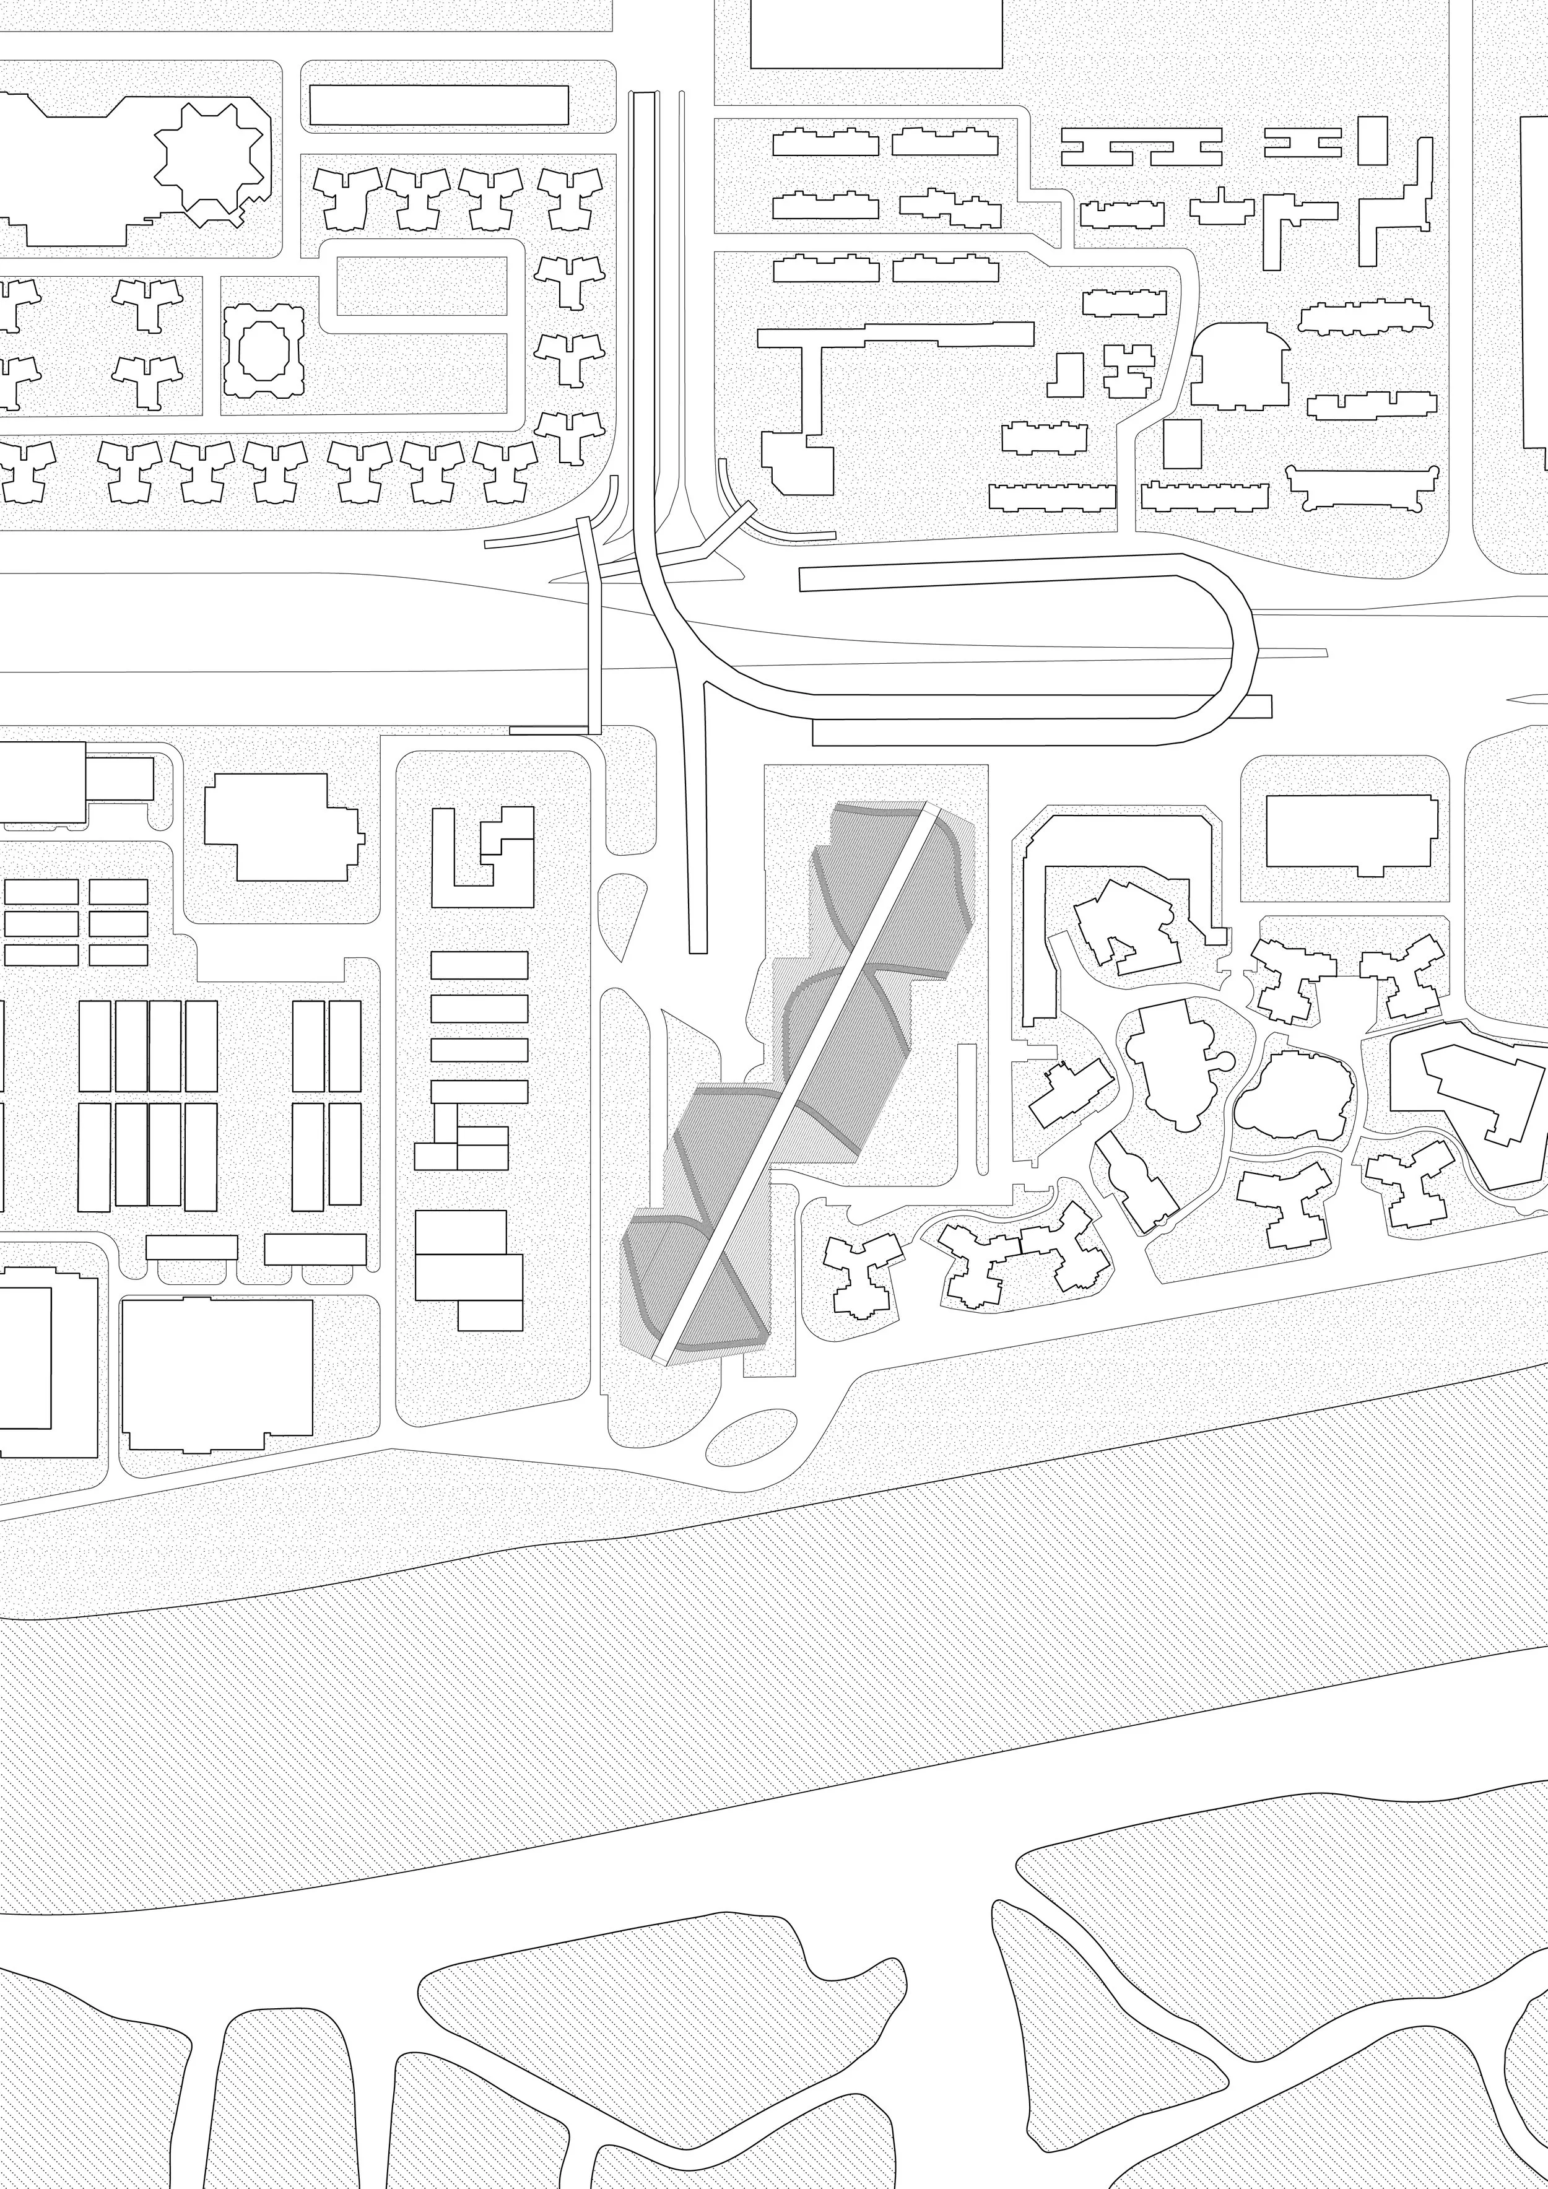
Sited at a point of powerful contrasts, the project mediates between the dense urbanity of Shenzhen and the traditional aquacultural landscapes of Hong Kong's countryside where the original fish ponds are. The Ng Tung River forms this distinct border between two cities, while the axis of Tongxin Road in Shenzhen bisects the site.
The Sports Hall sits right on top of an existing water depot that is located along the Shenzhen River, a border between Shenzhen and Hong Kong S.A.R.
It sits at an obliged angle addressing the public facing side towards the water filtration plant to the West and the more intimate side addressing the cluster of residential towers to the East.
The accessible ridge of the building points towards Hong Kong to the South and Shenzhen to the North as viewing points towards both ends.
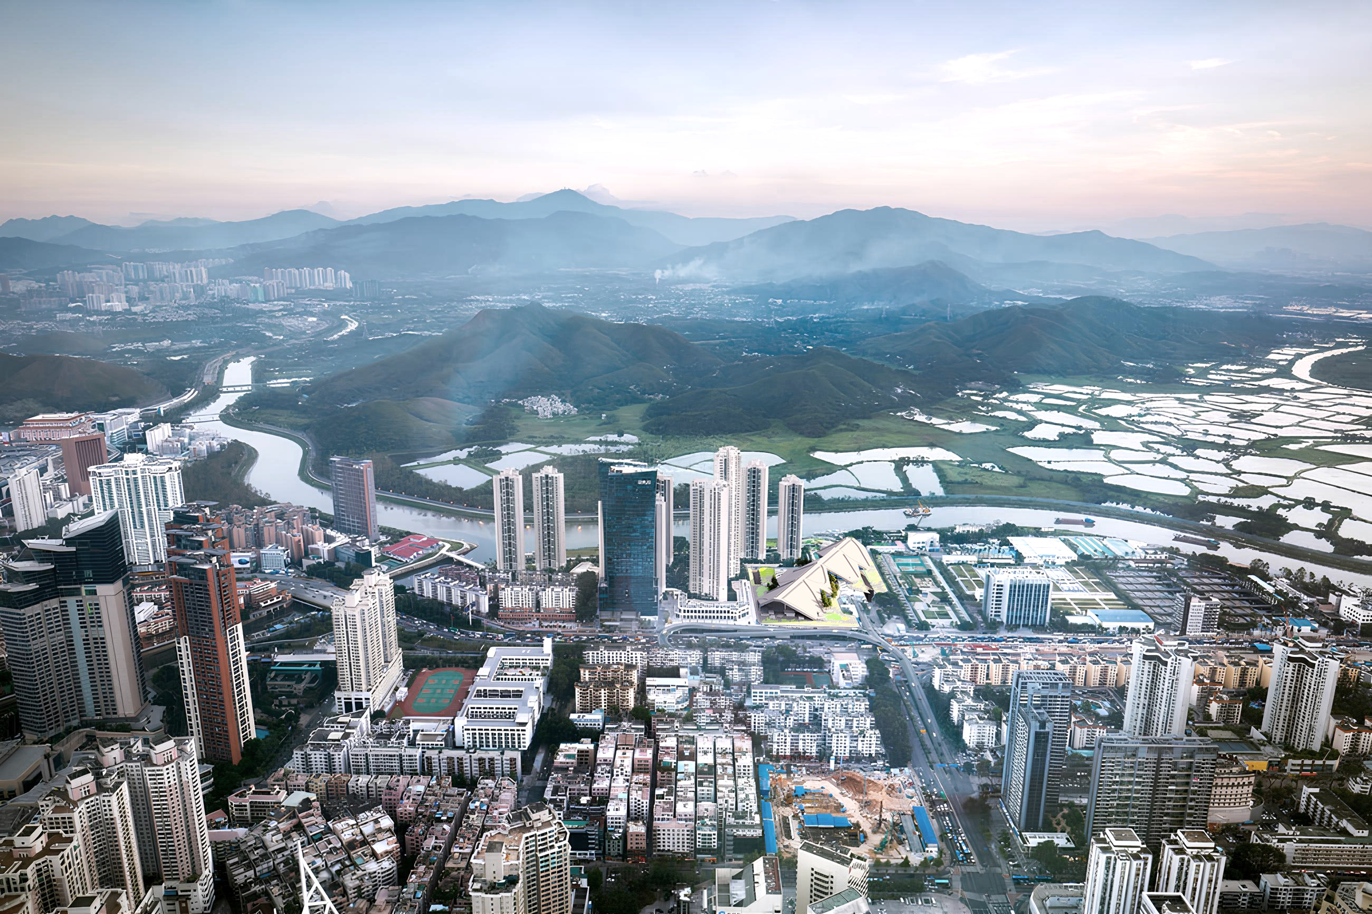
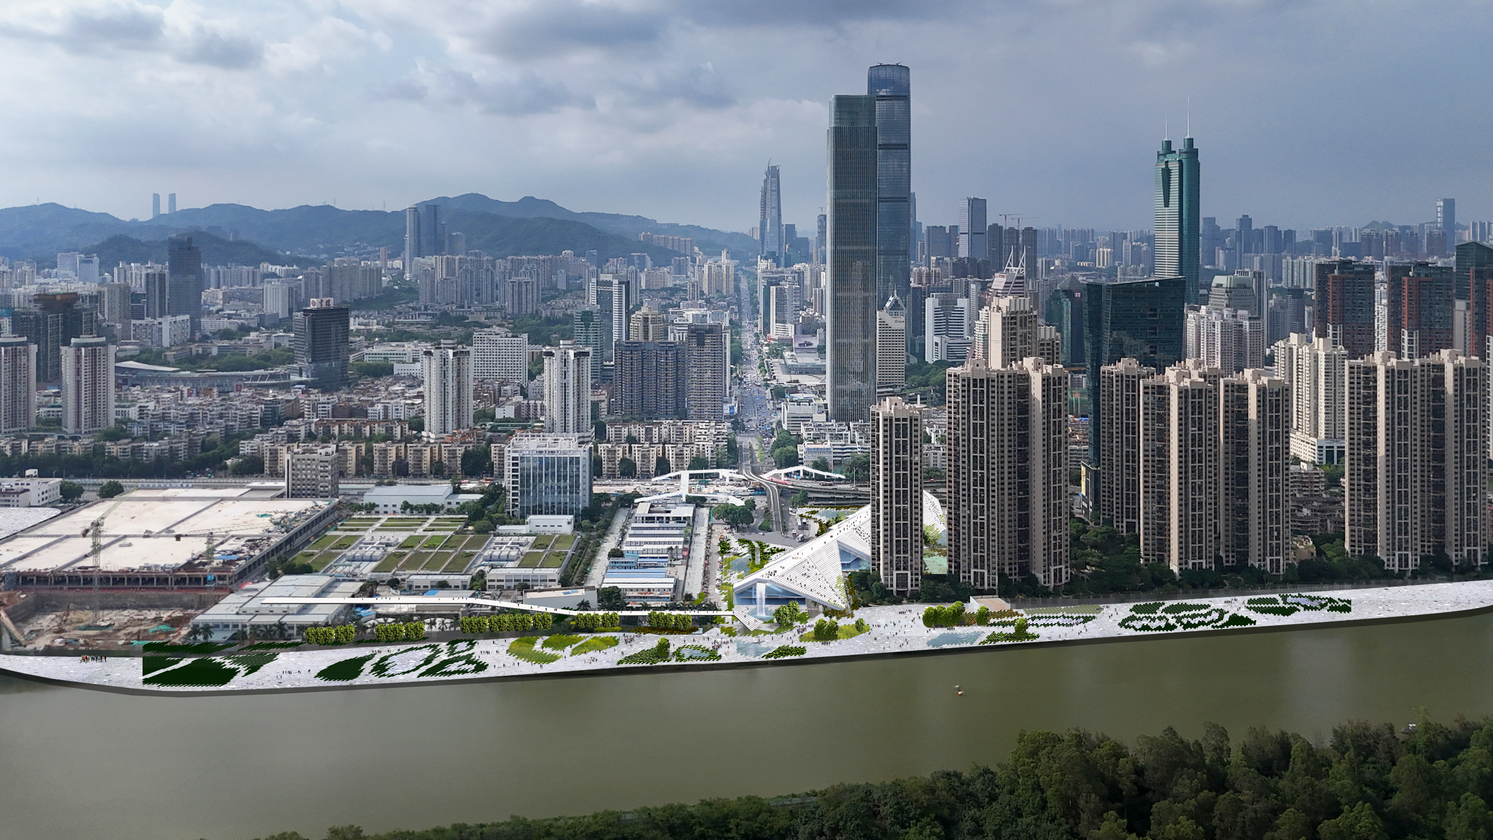
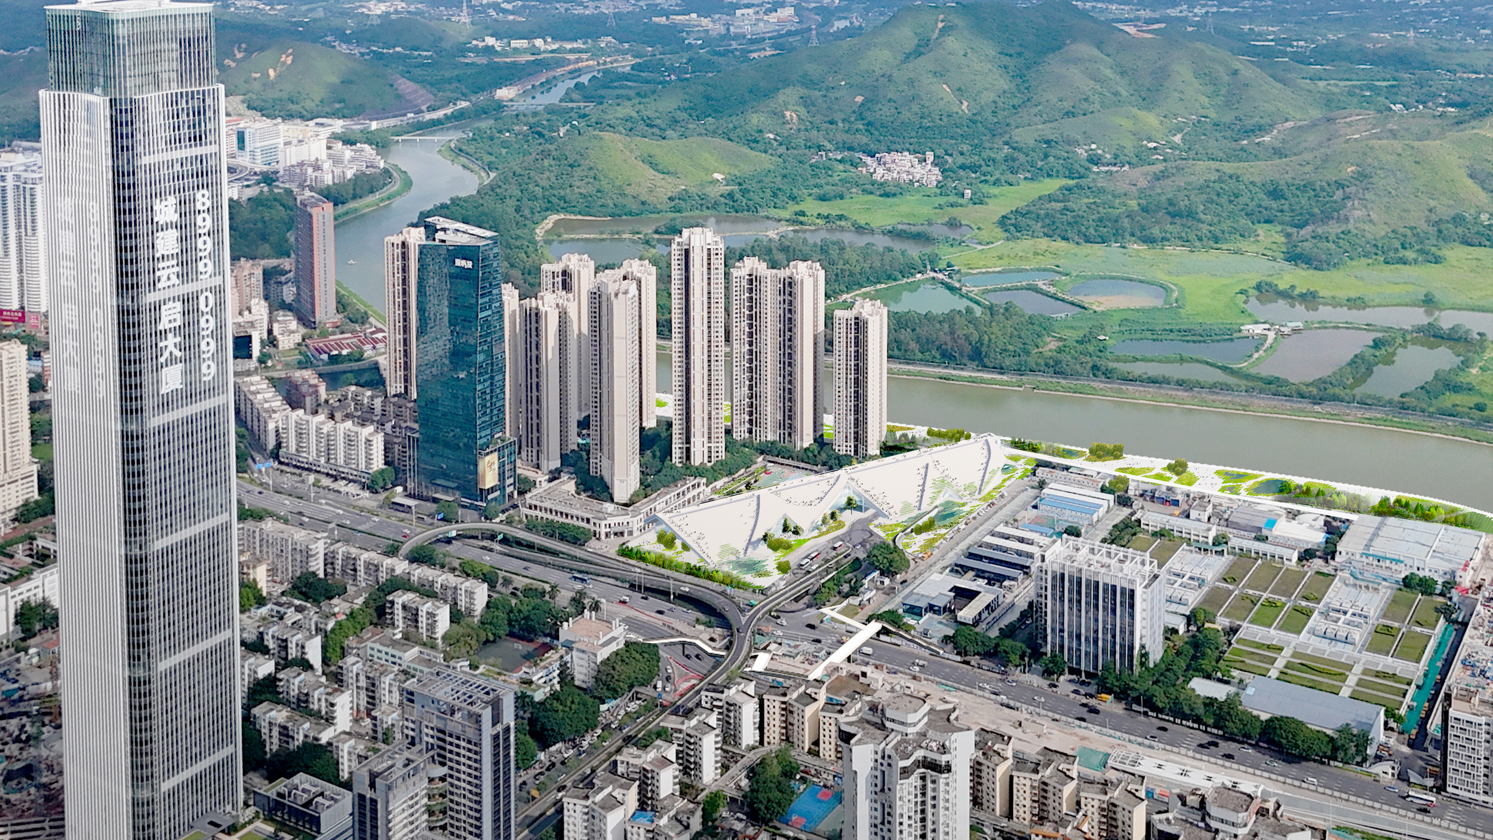
The Sports Hall harnesses these diverse site conditions. The landscape folds upwards to become a Bridge, unifying the two halves of the site and creating an elevated observatory. From this vantage point, users can experience the striking duality of Shenzhen and Hong Kong simultaneously. The bridge concludes the Tongxin Road axis, creating a new focal point while suggesting a visual continuity across the river into Hong Kong.
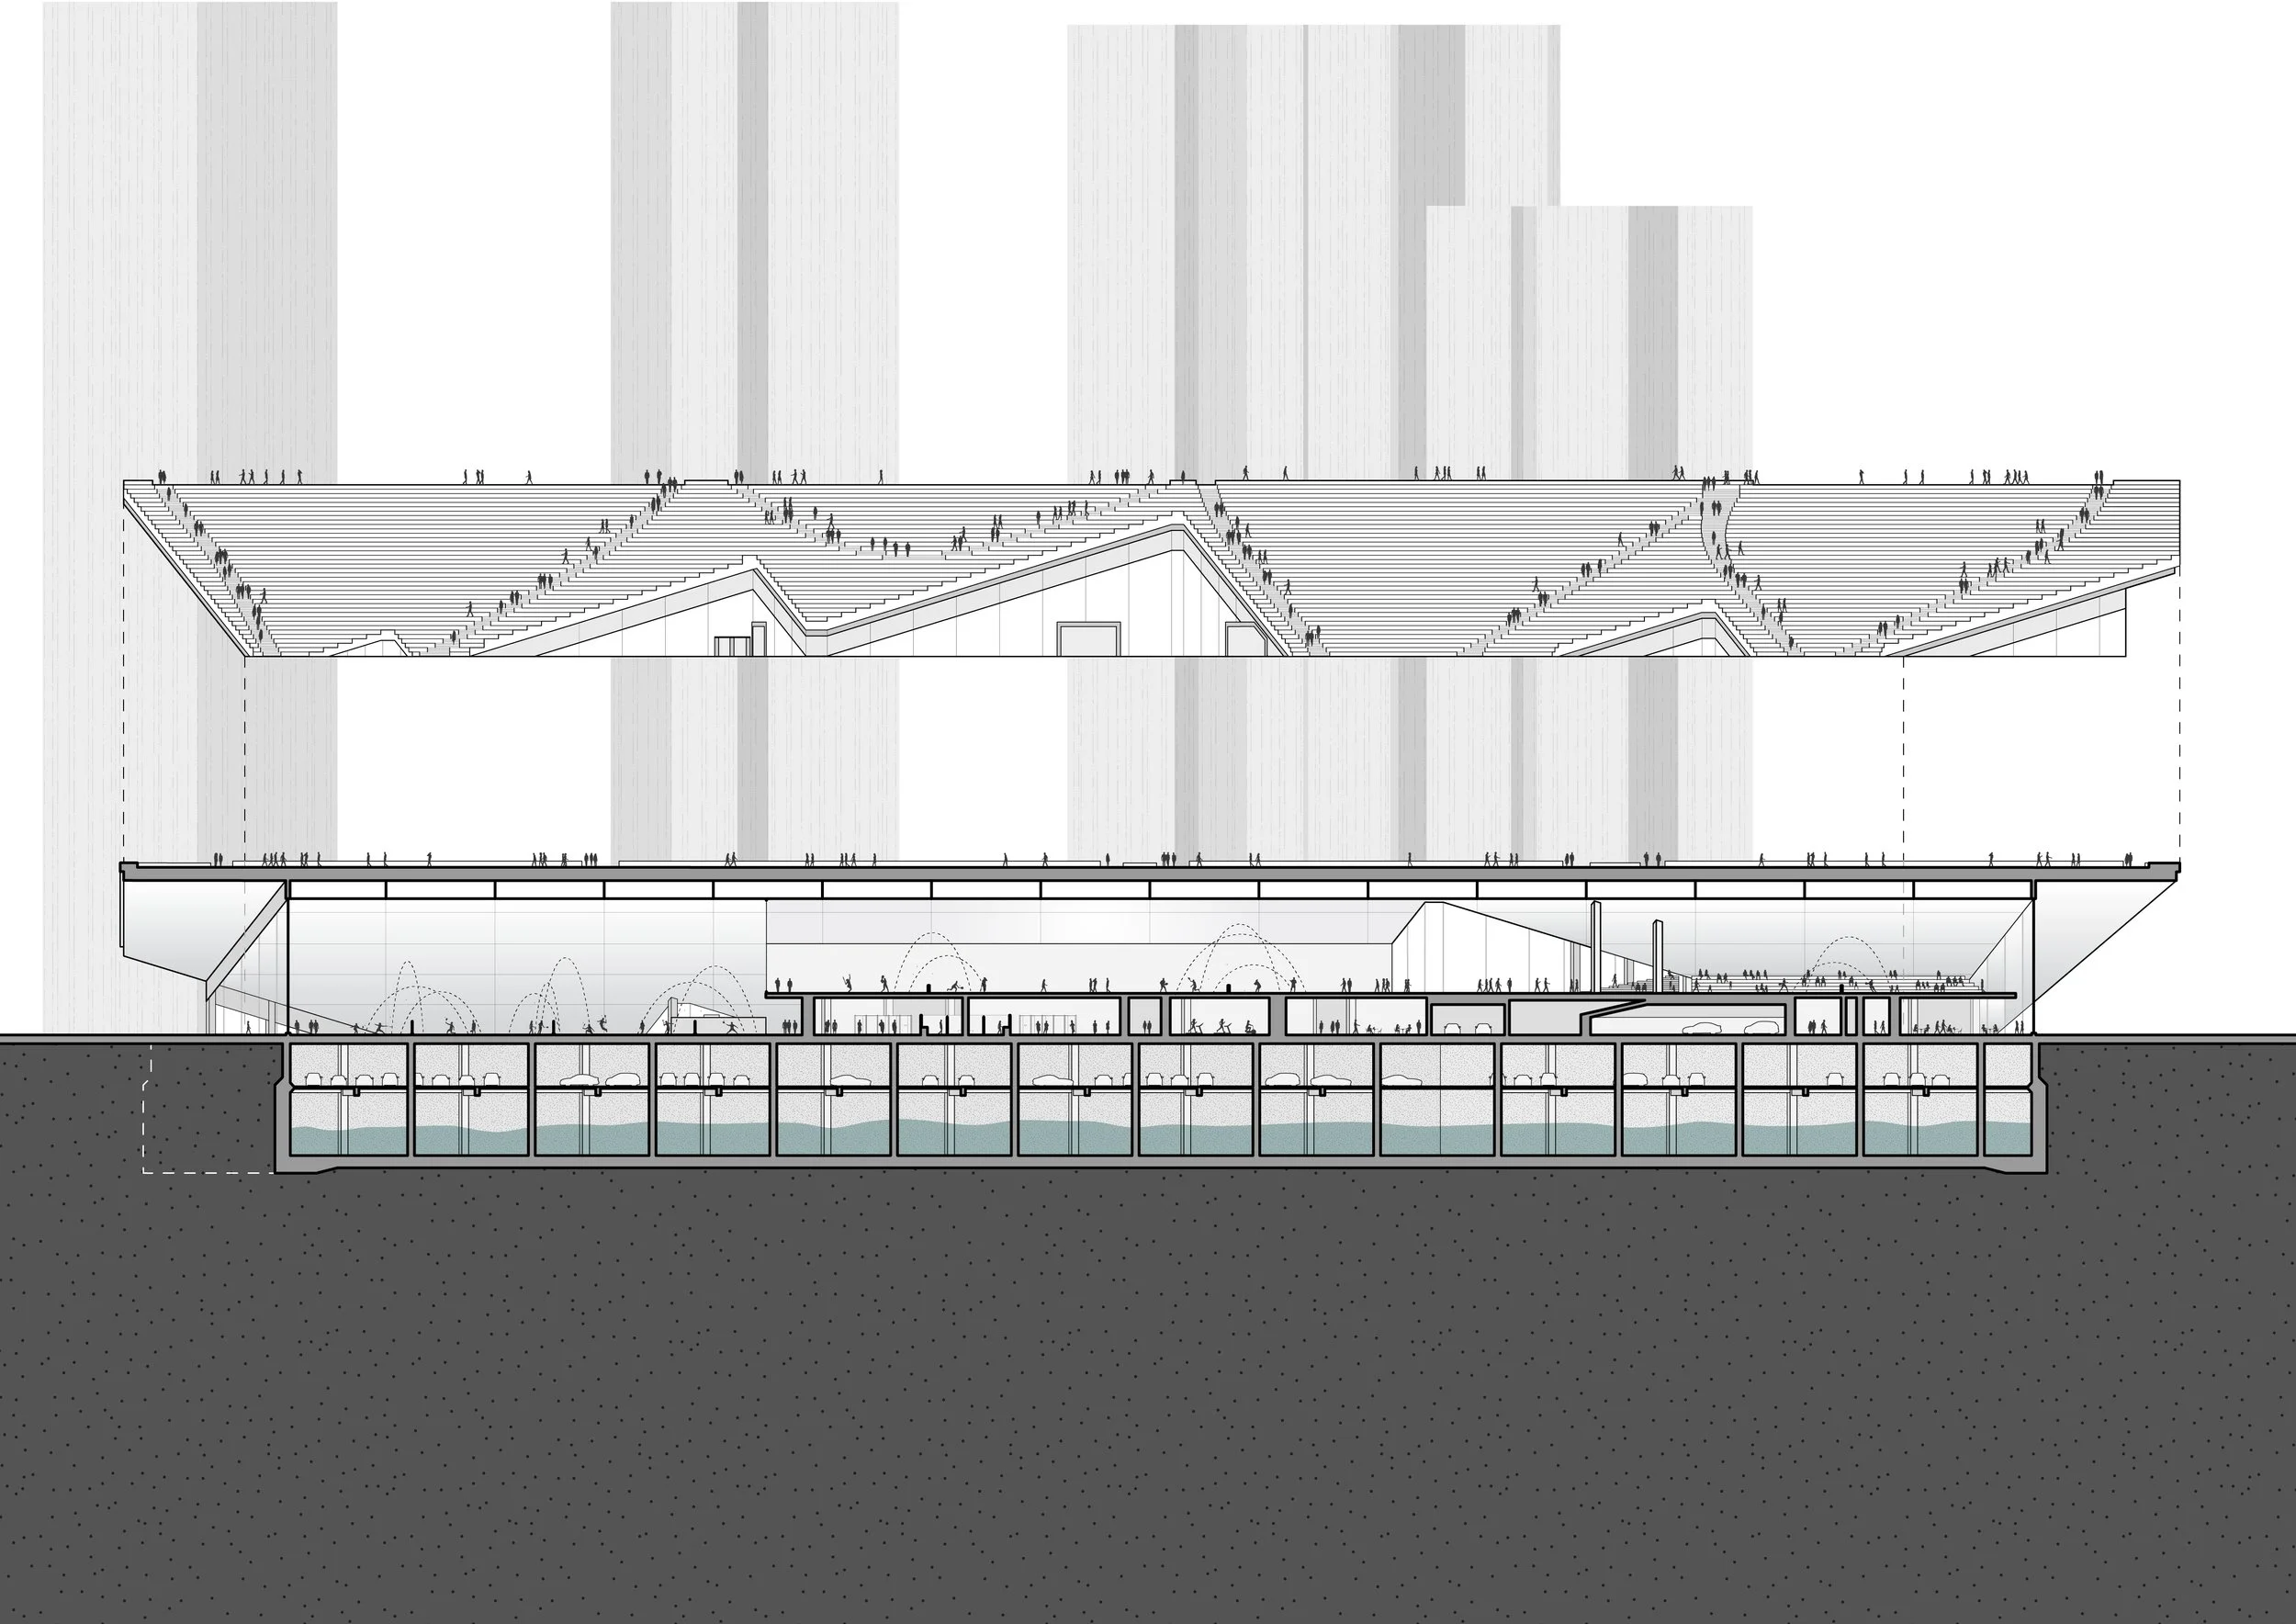
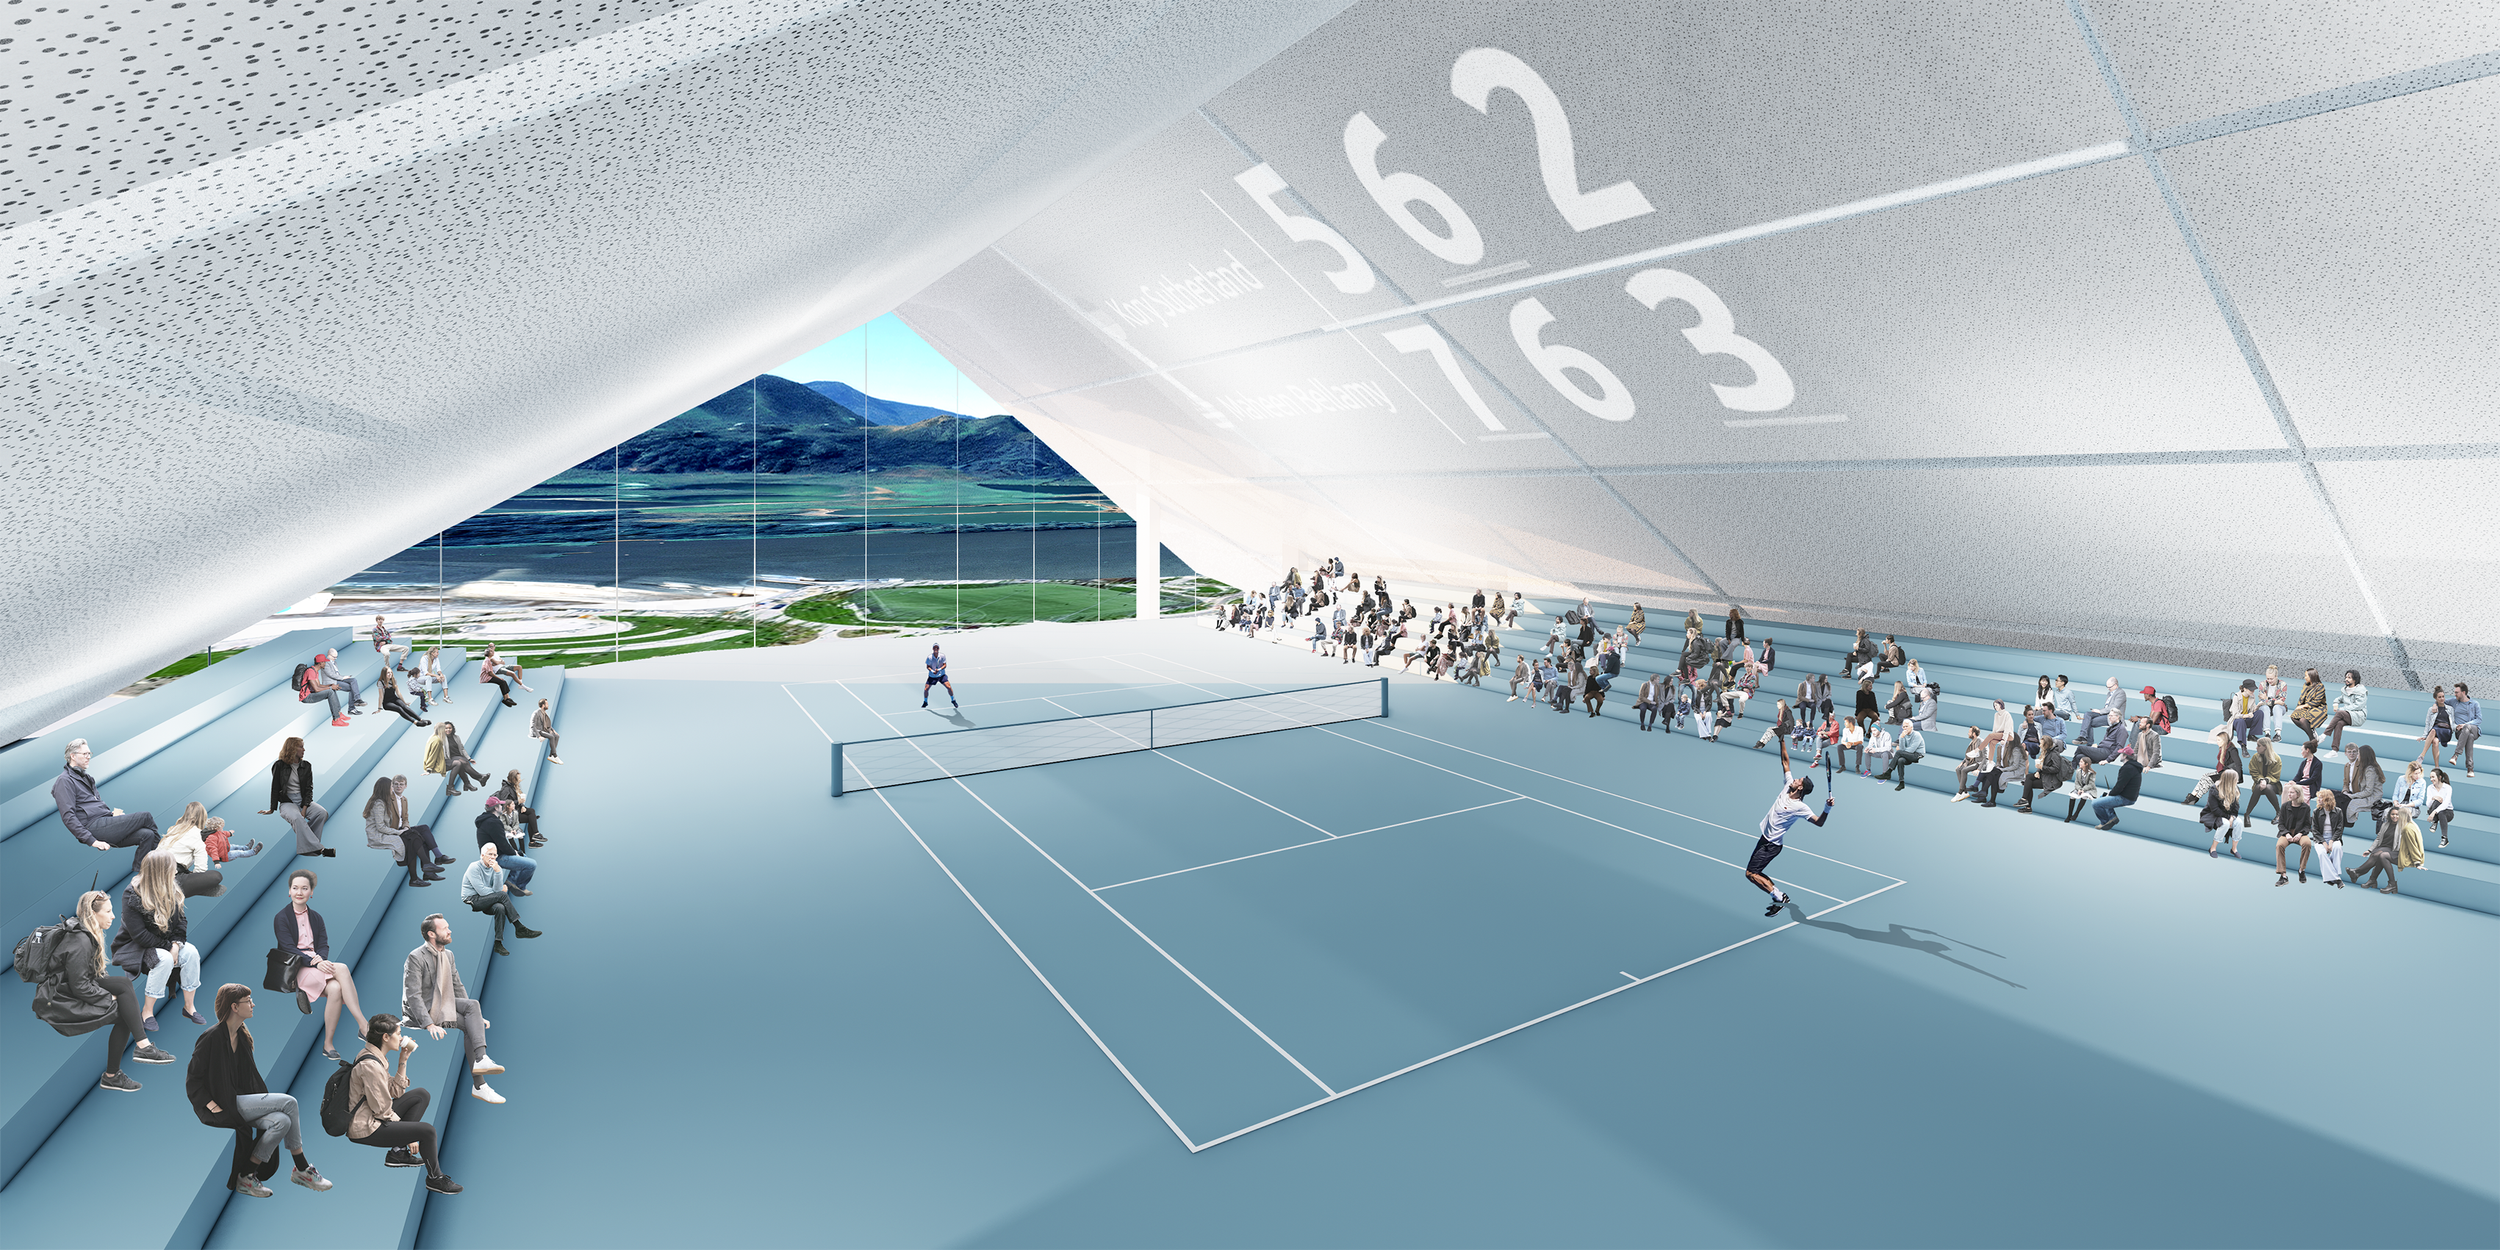
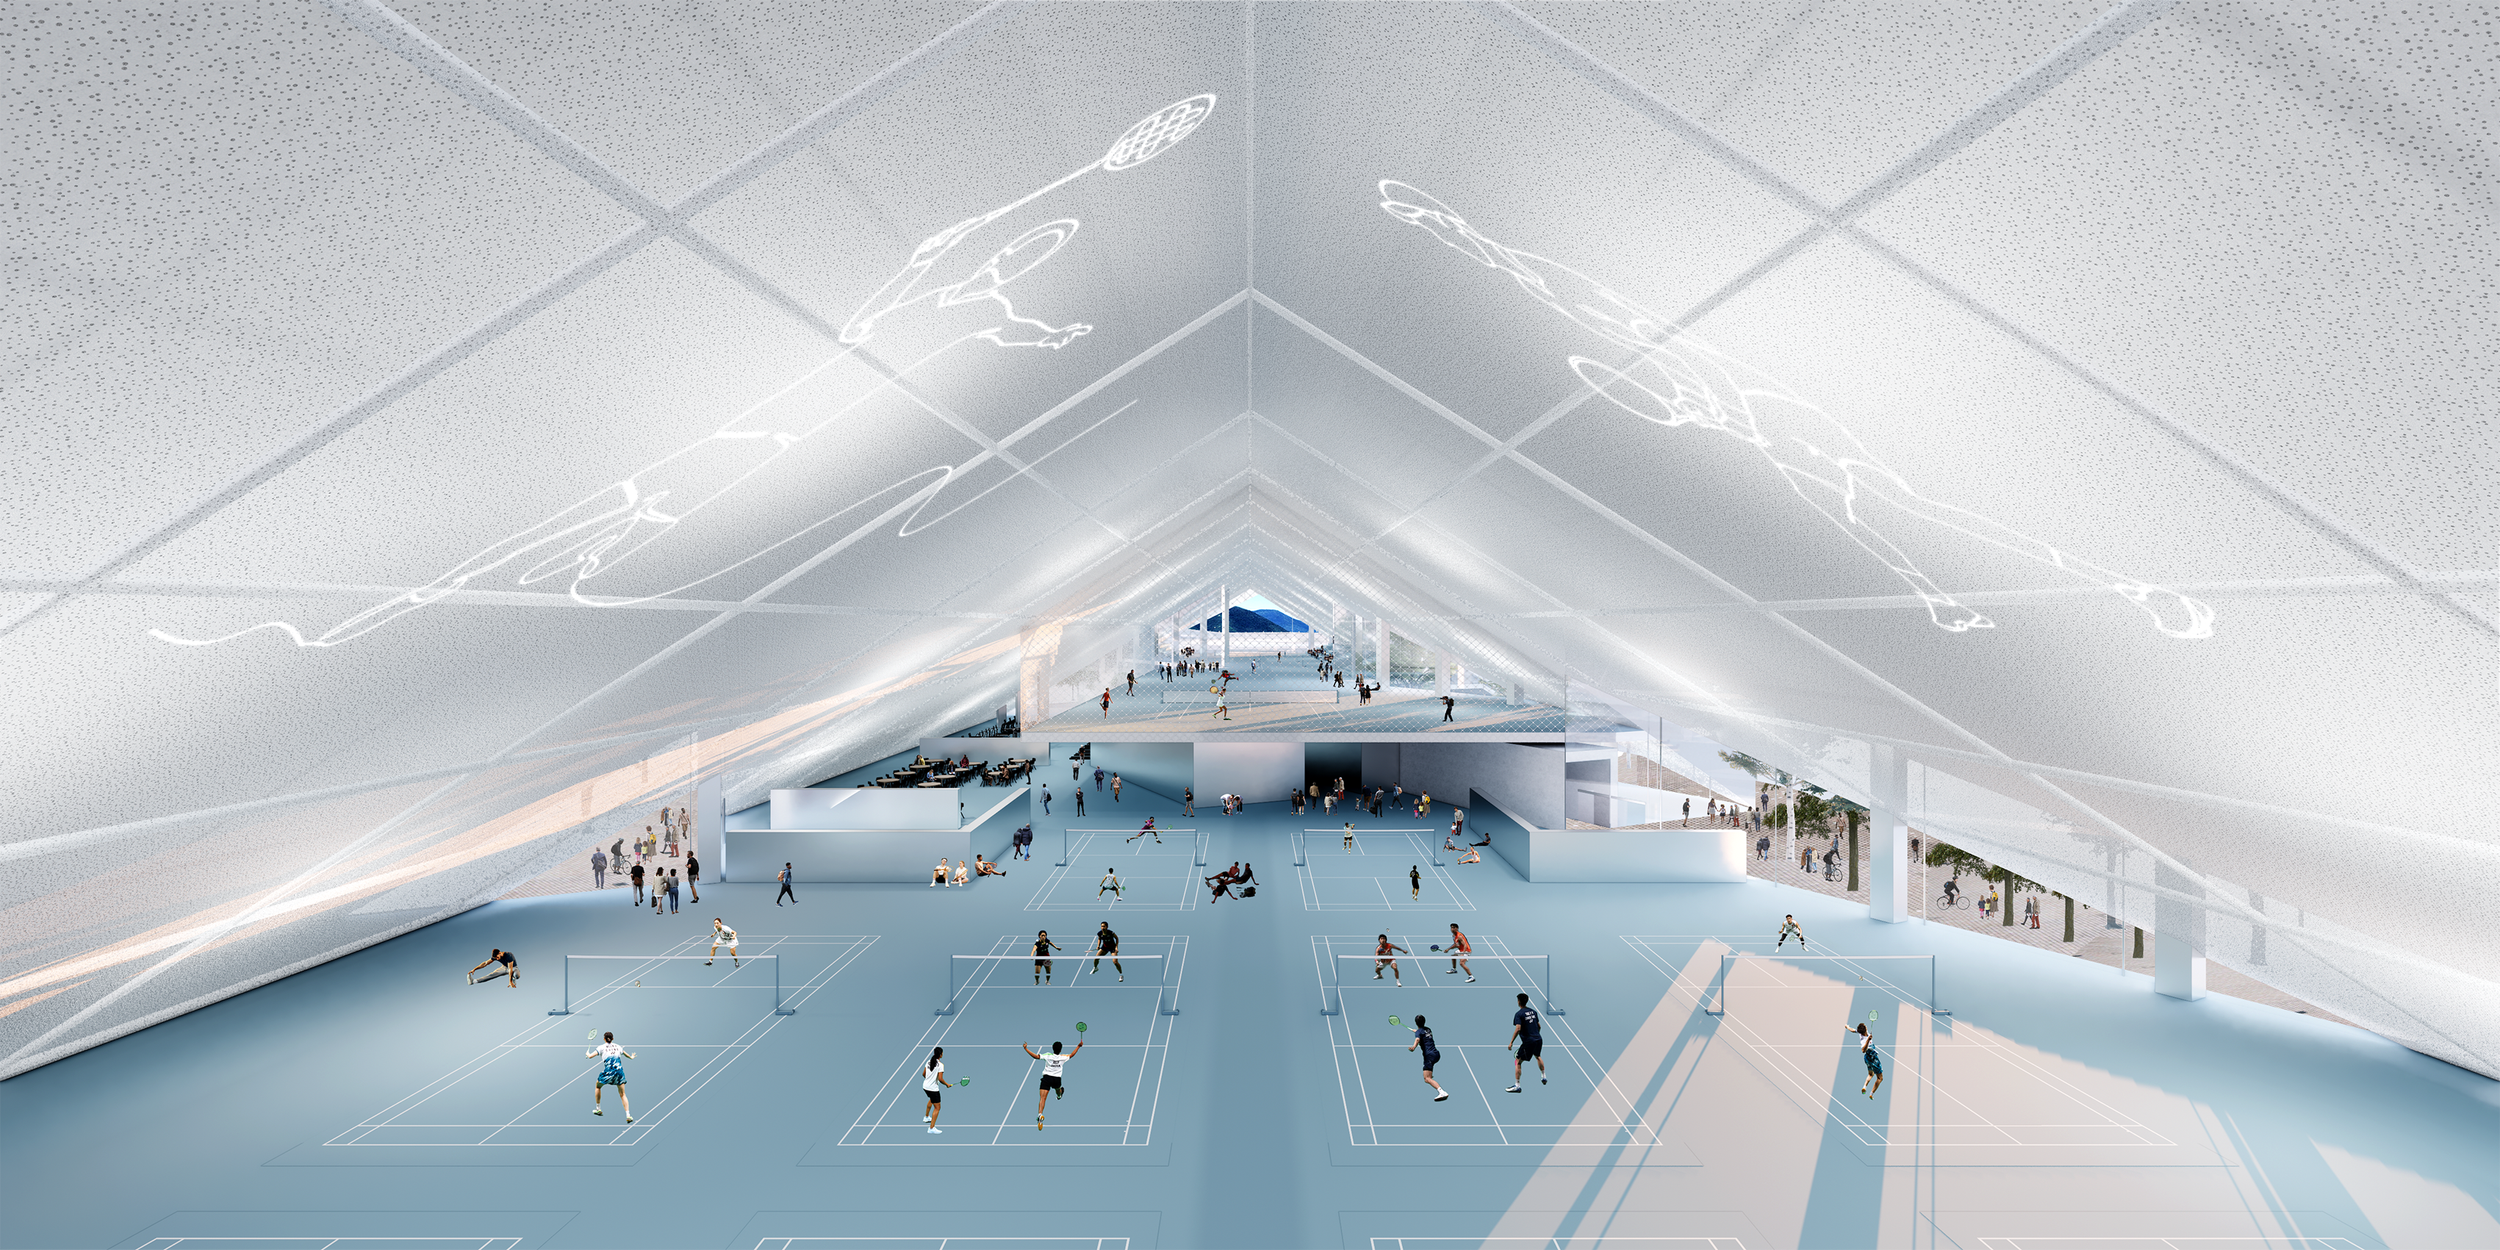
As a Roof, it shelters the required athletic and community facilities below. The interior is thought as a monumental, open volume with basilical qualities, offering a sense of community. The ground floor houses badminton courts, a gym, a café, and administrative spaces. A mezzanine level accommodates advance badminton and all tennis courts with spectator seating.
Structurally, the design makes use of the existing column grid. Columns are extended where possible, while long-span triangular trusses, supported by structural diaphragms, create the necessary column-free spaces for the courts.
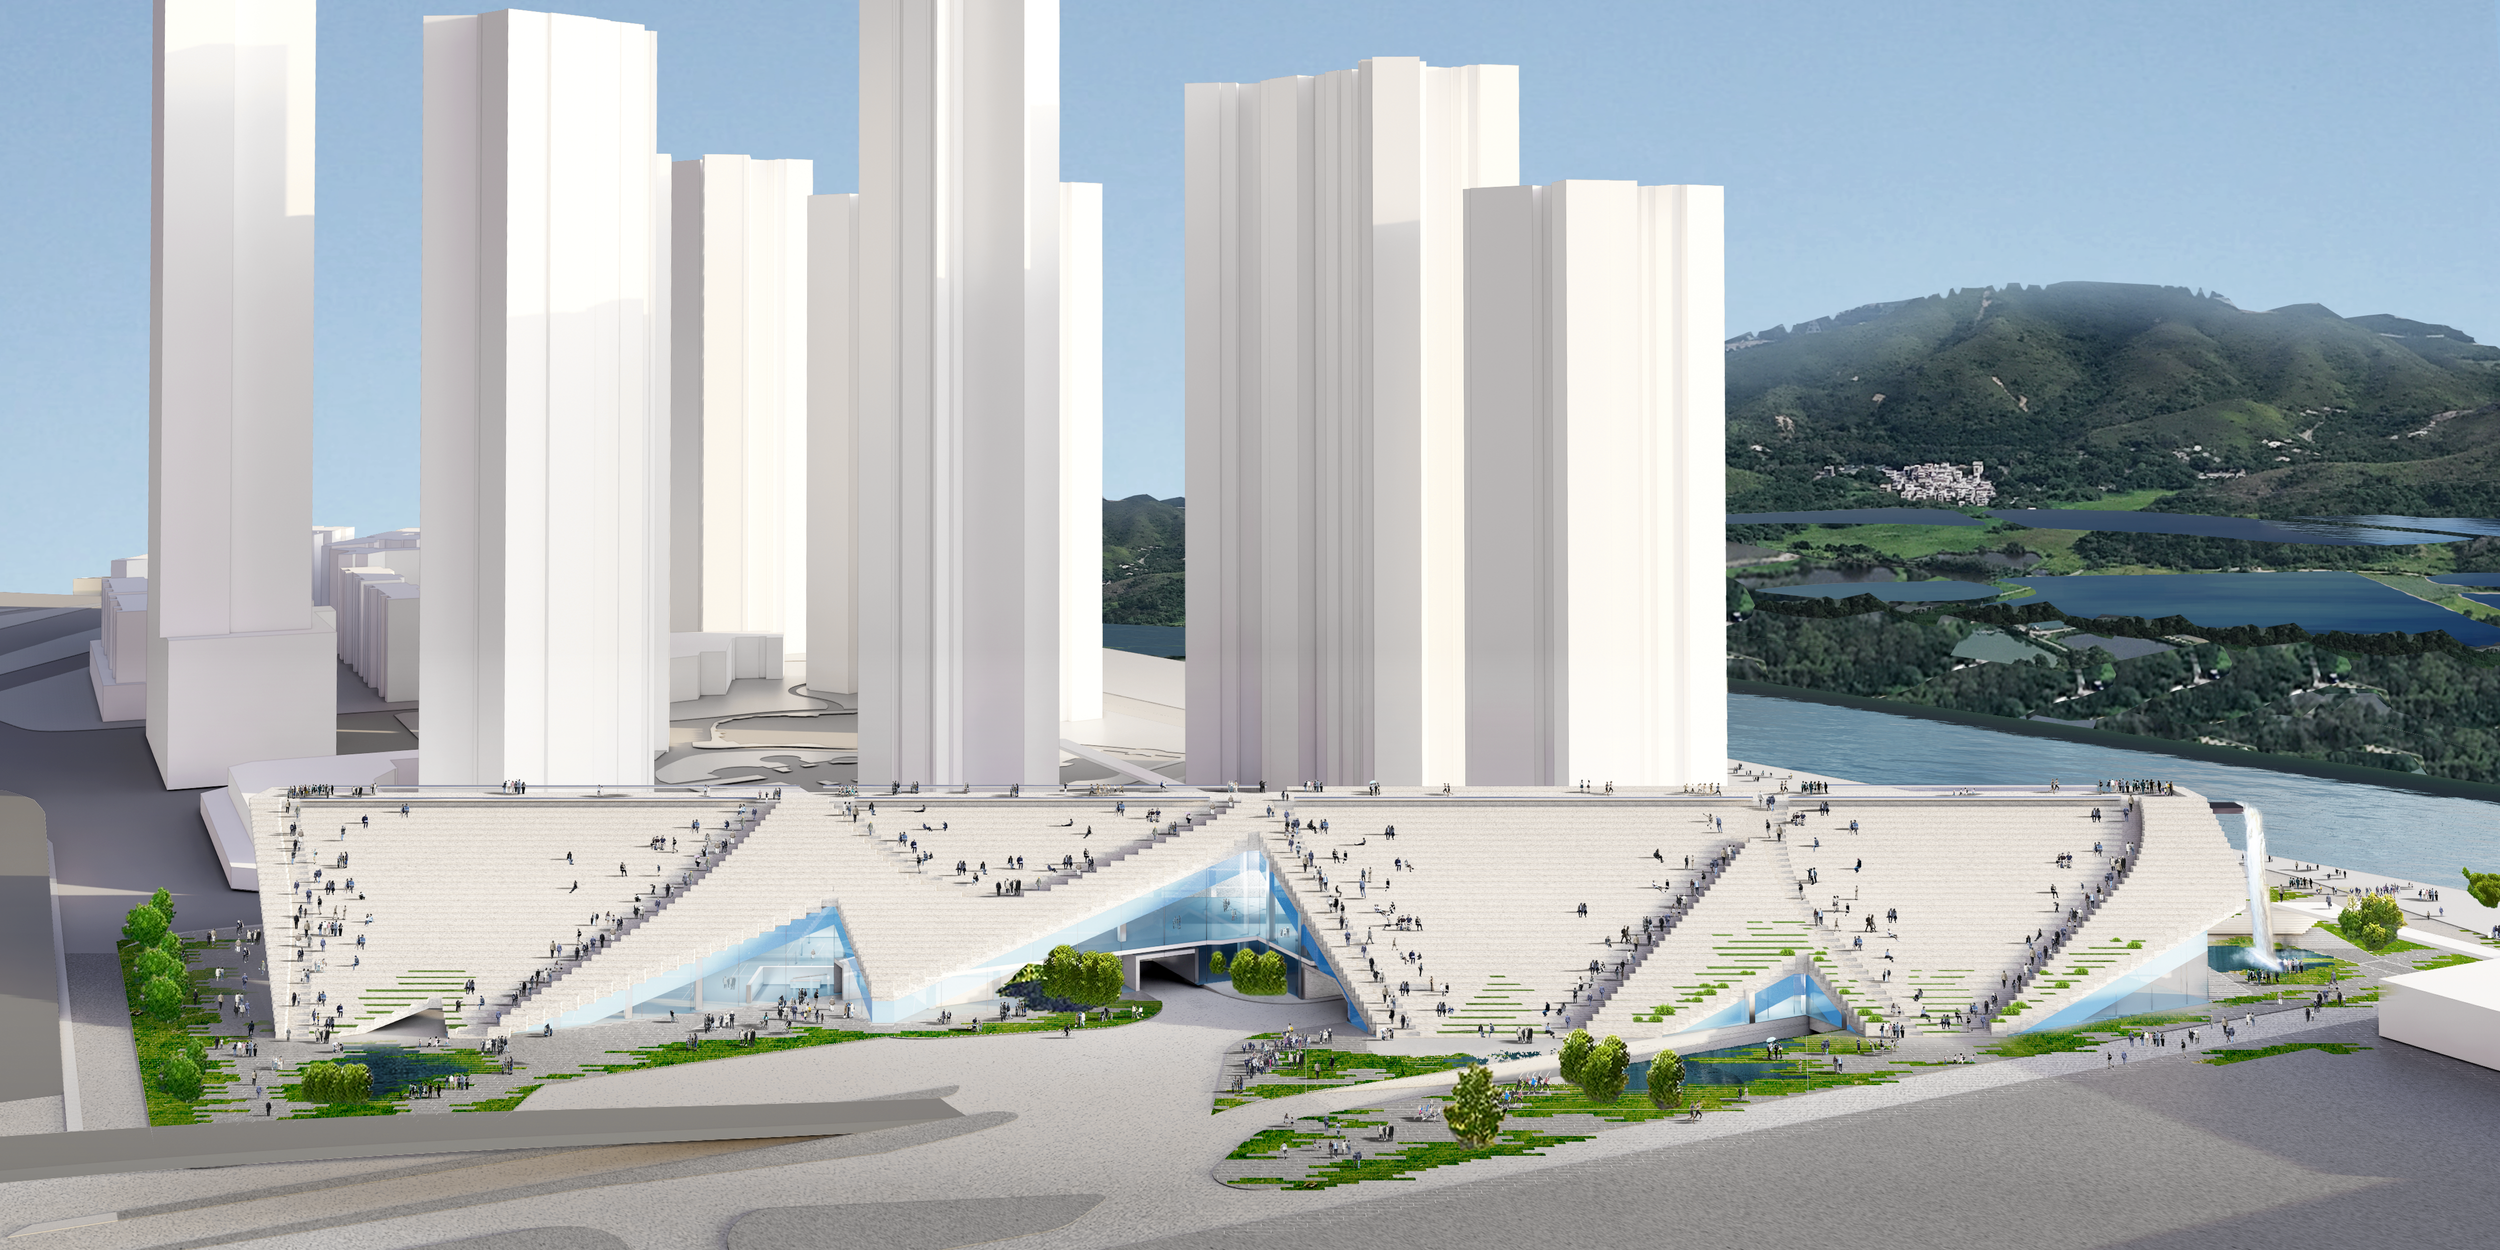
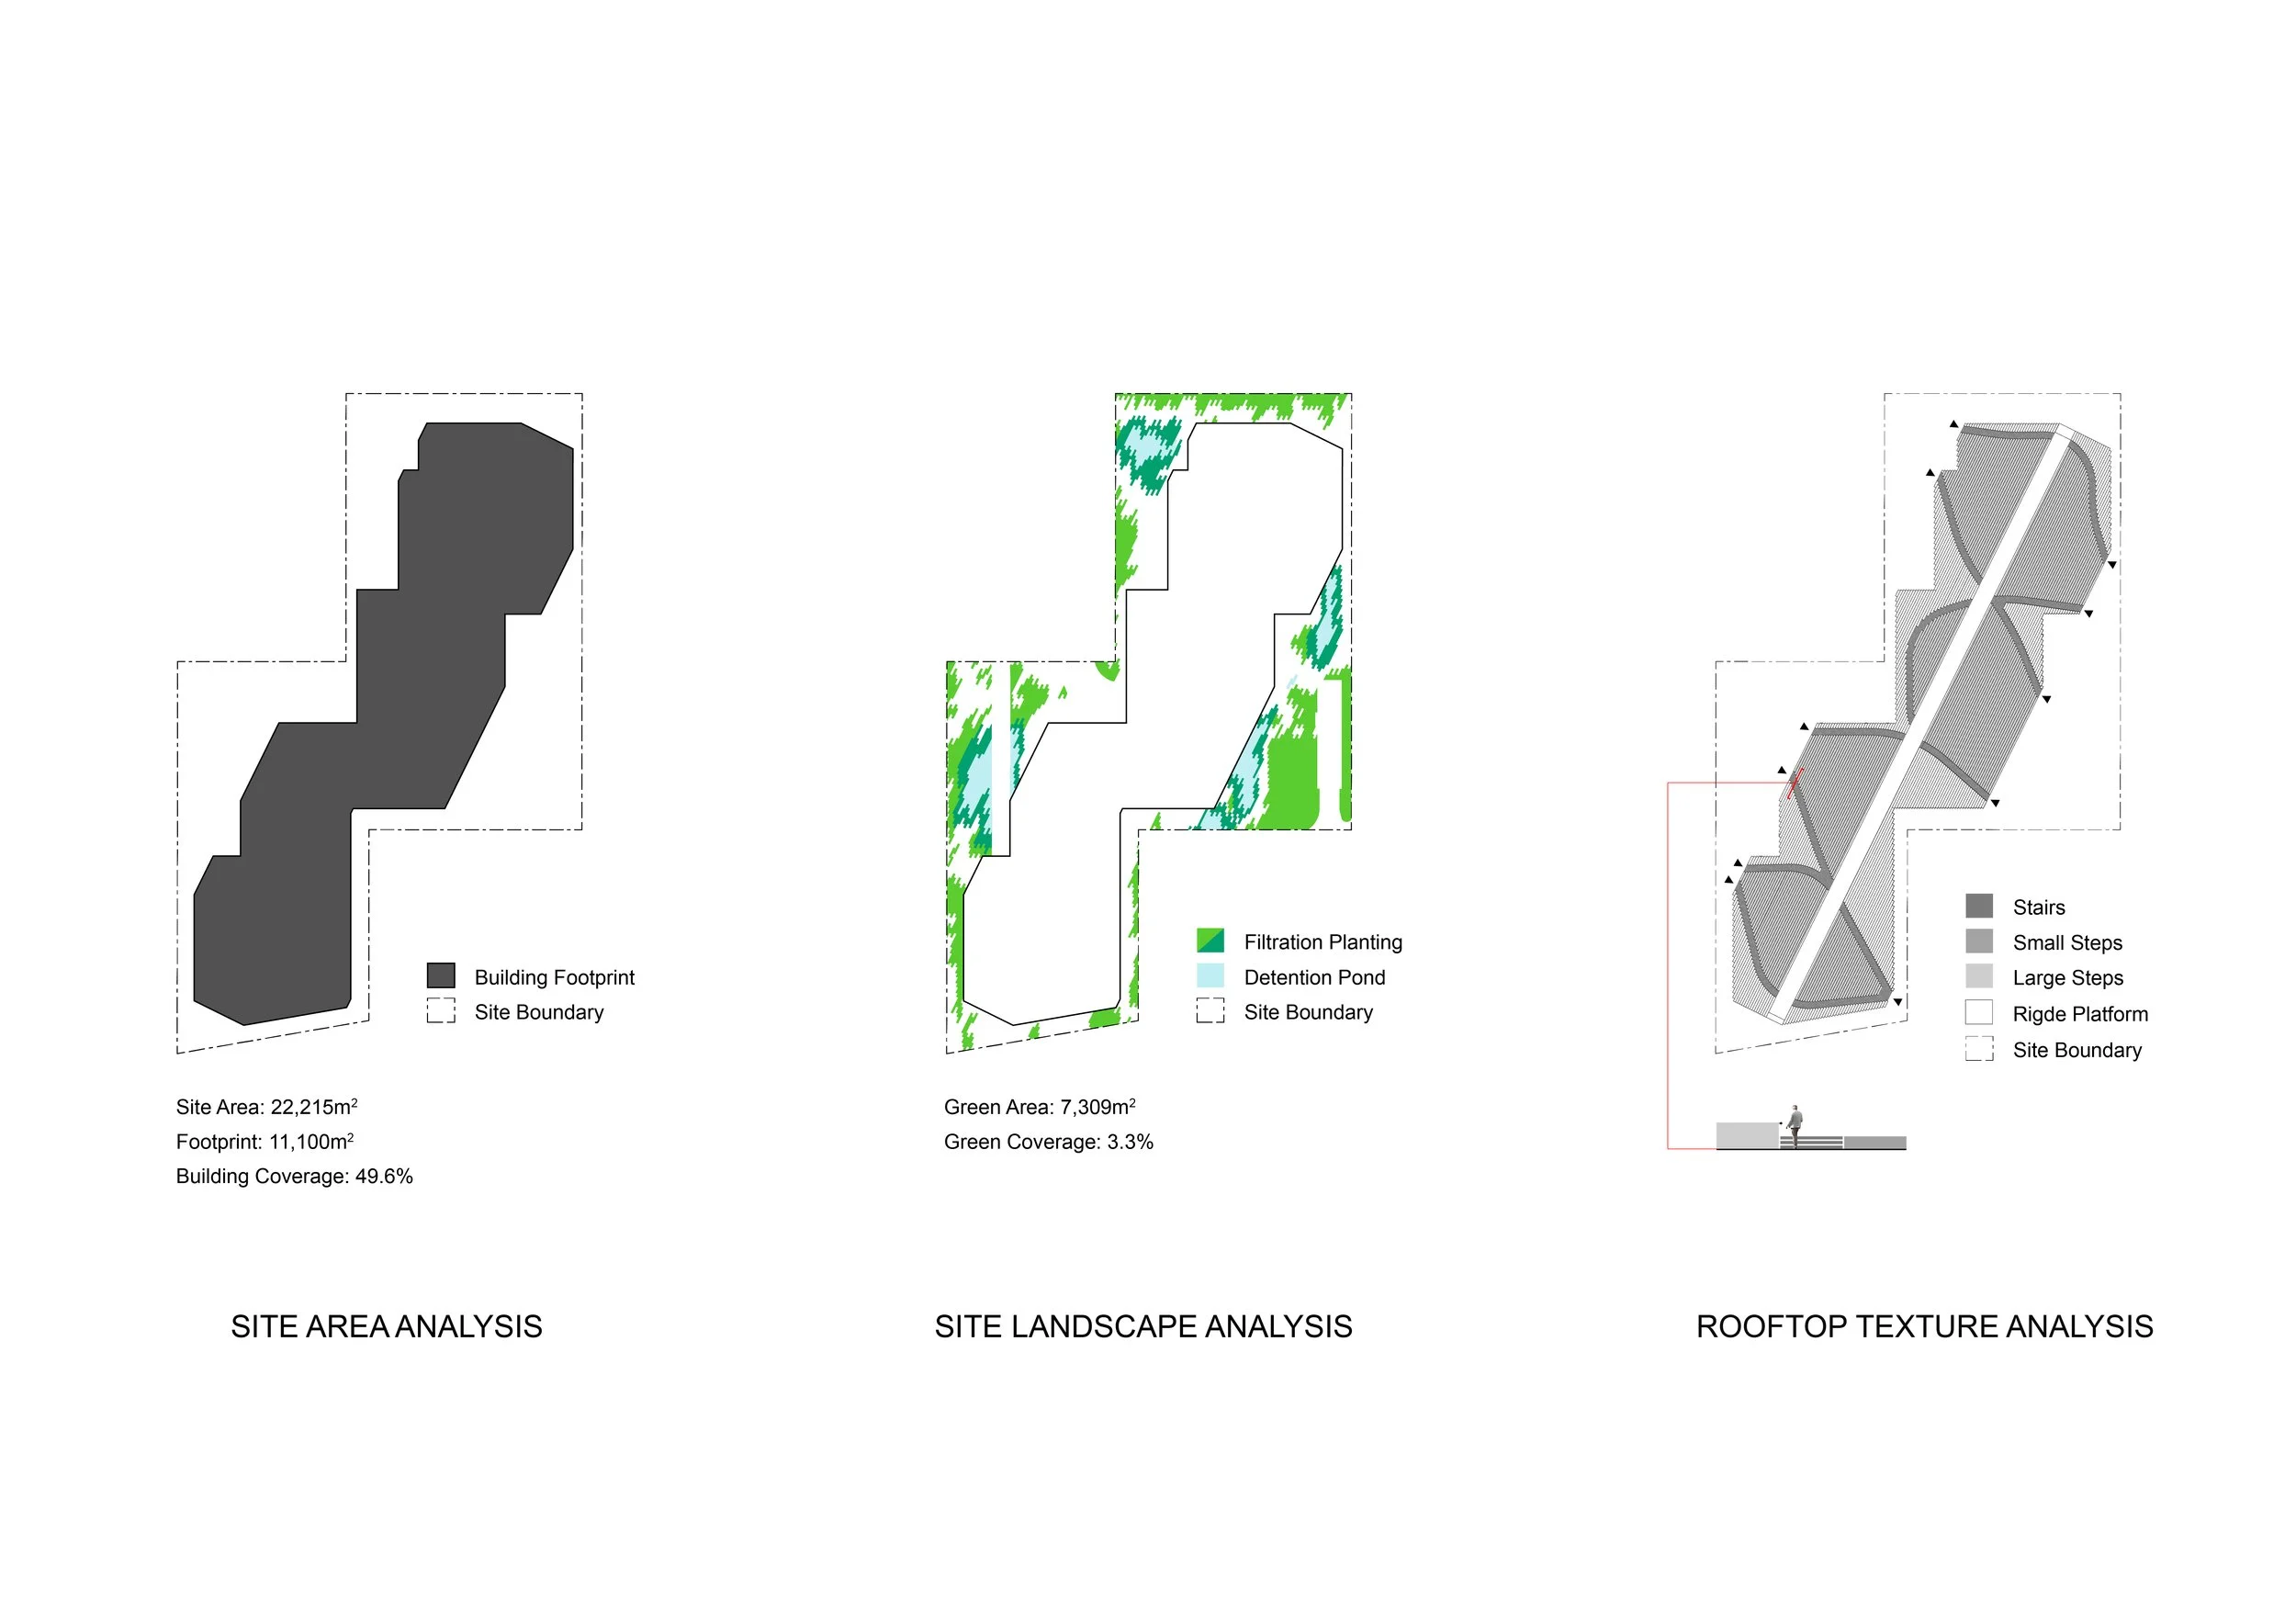
The landscape design is an abstraction of the region's river-shore pond systems, serving as both a visual echo and a lasting tribute to this local heritage of the Hong Kong fish ponds.
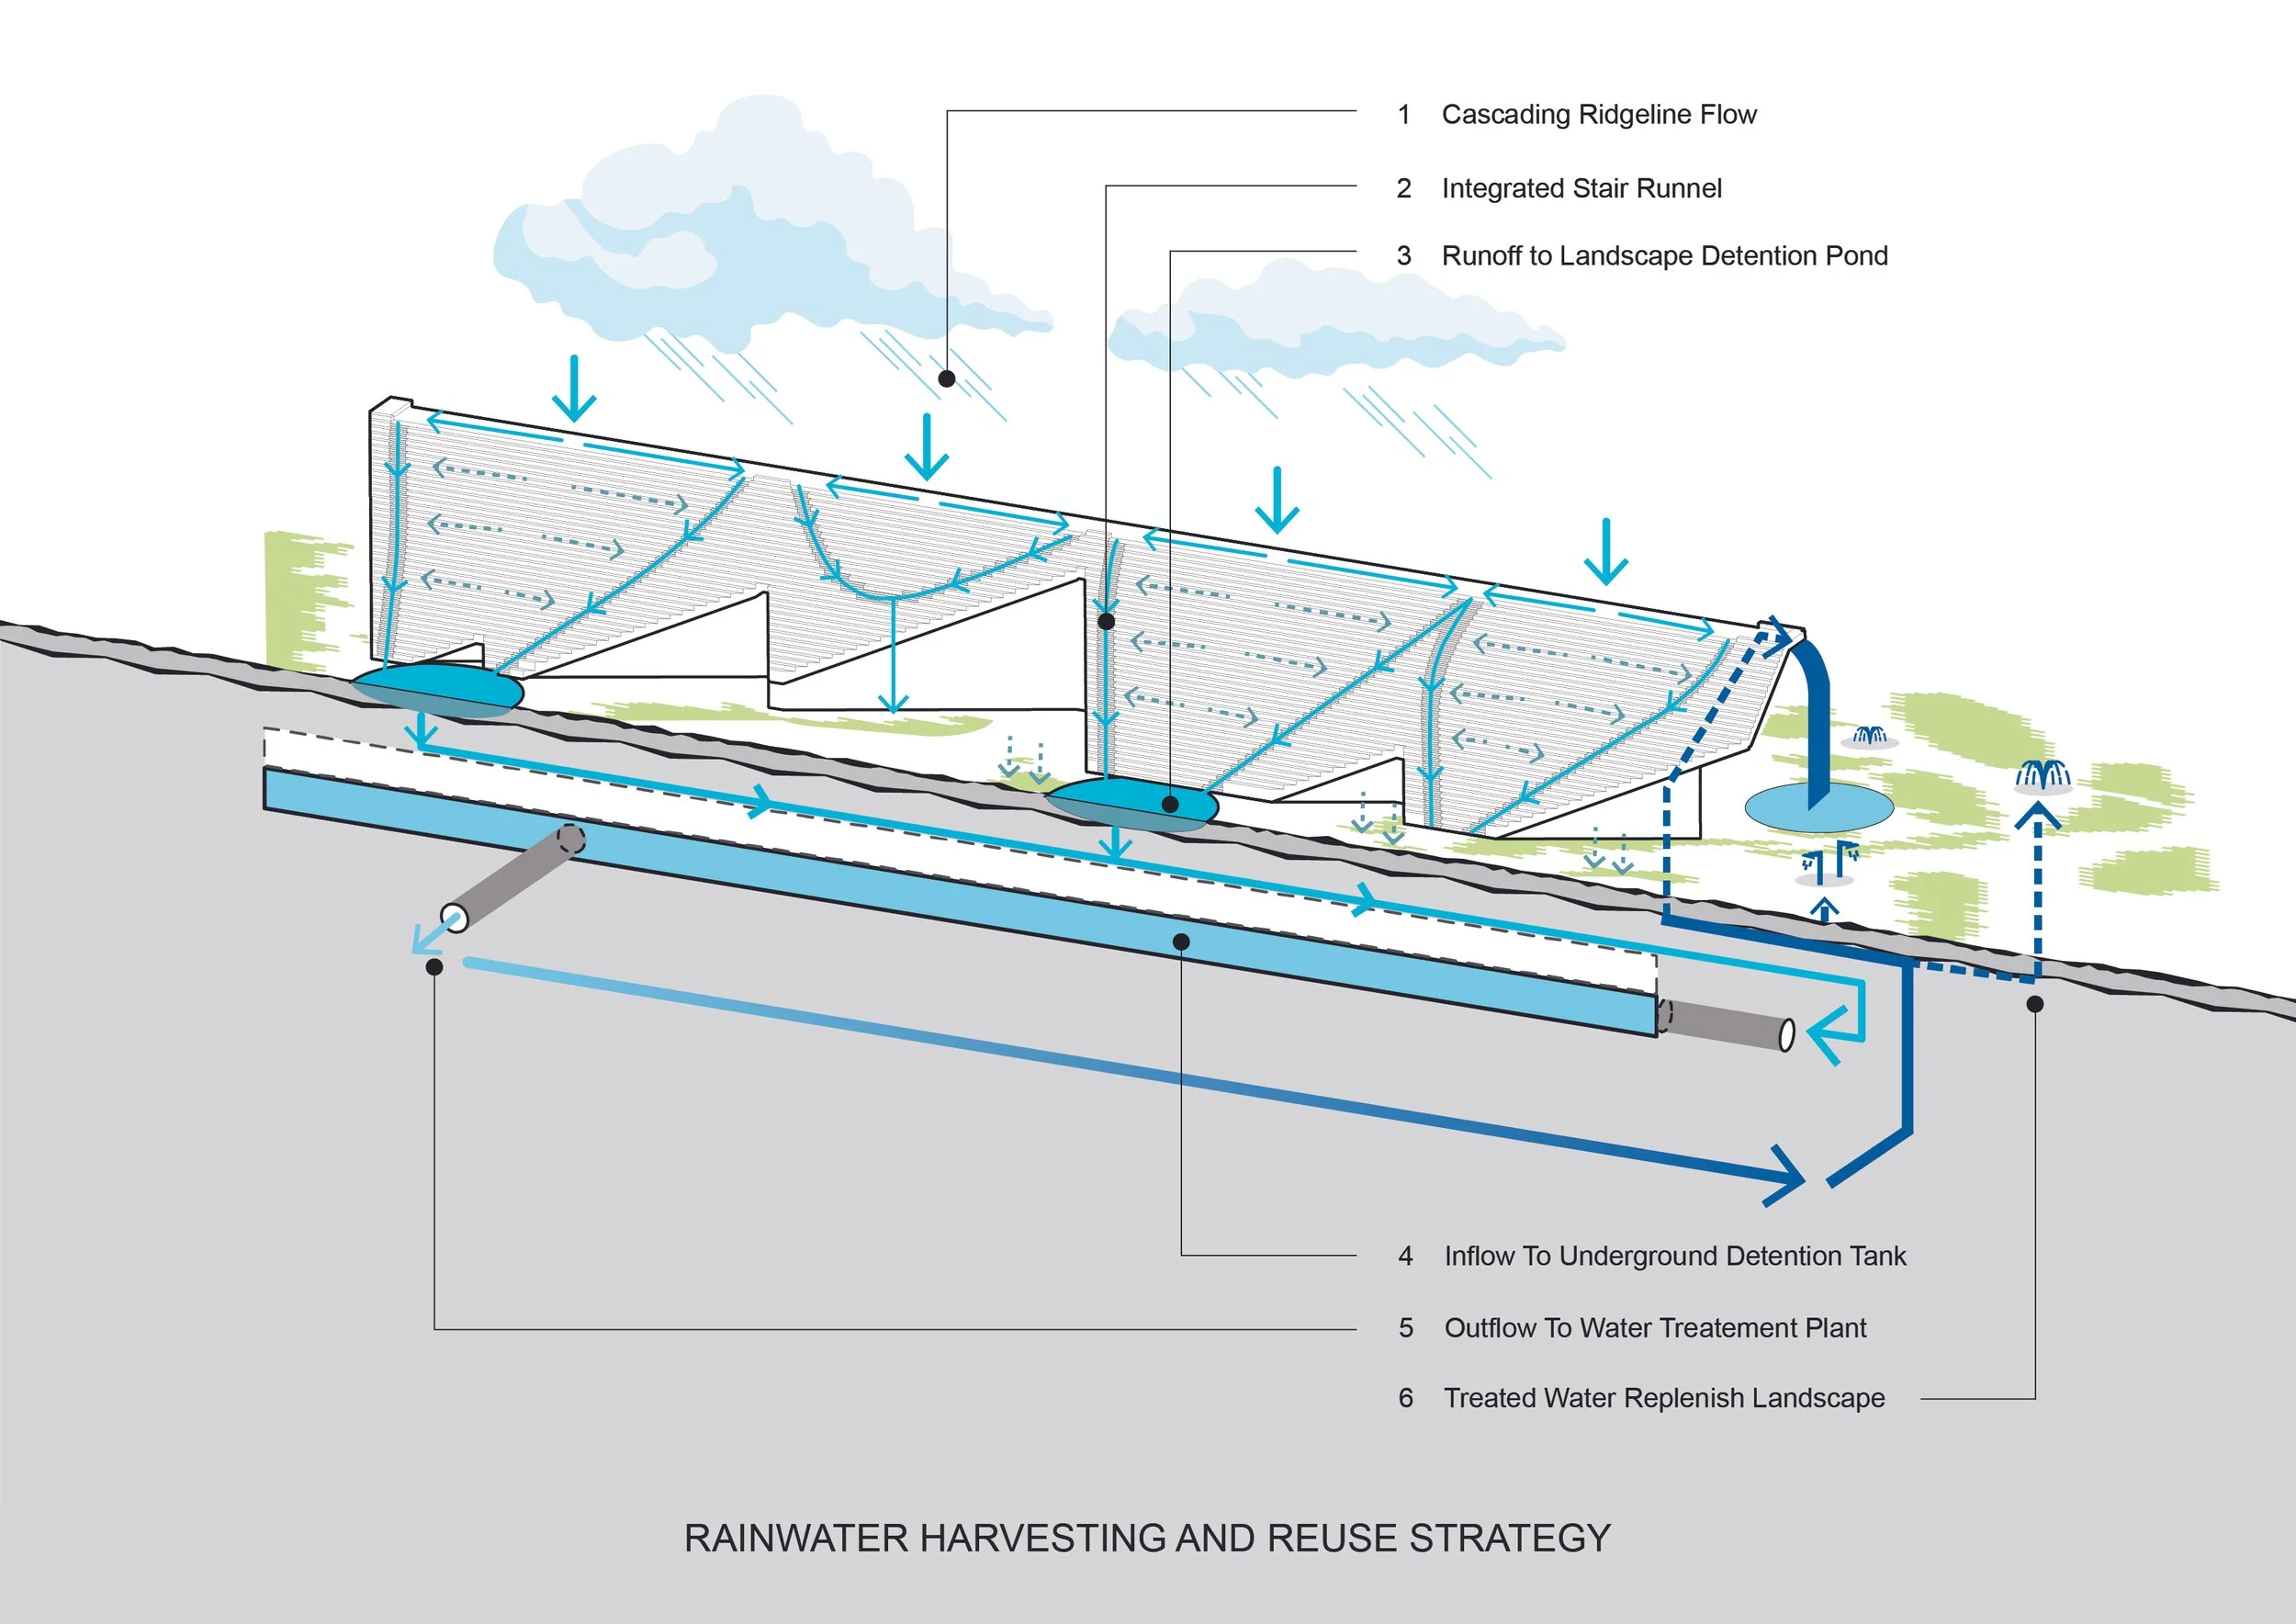
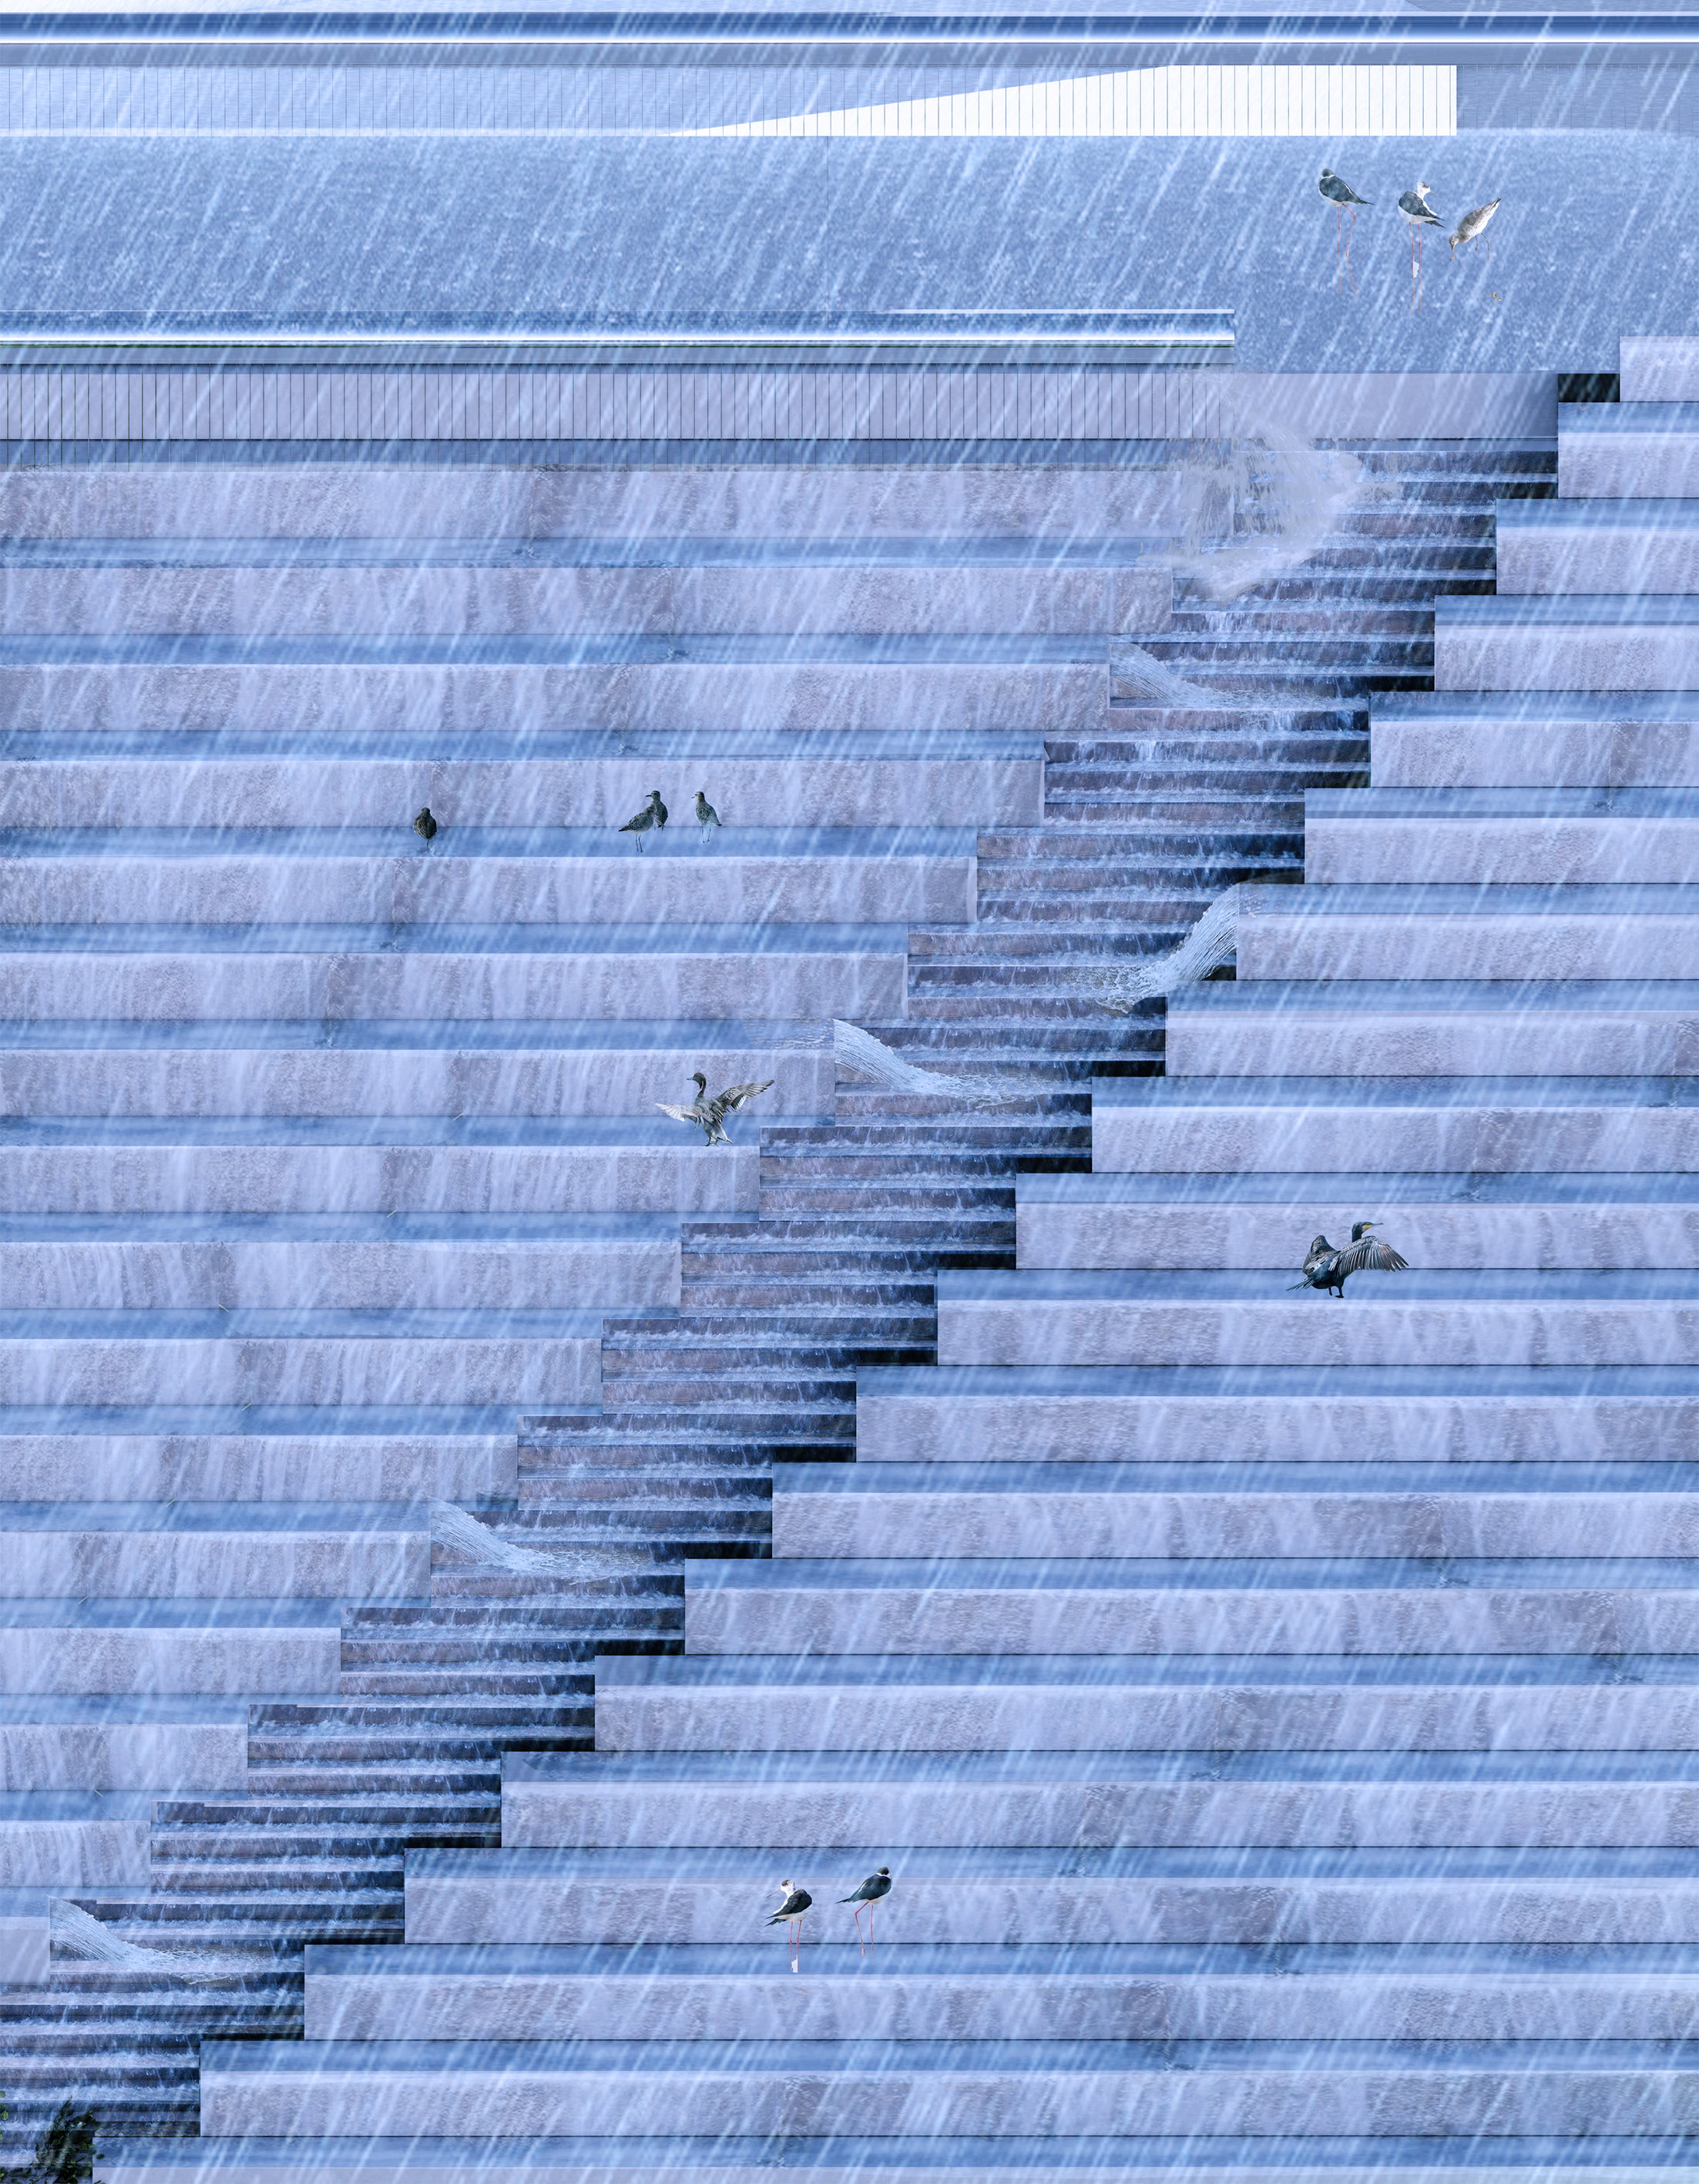
The enormous roof is an accessible public terrace that also performs as an over-scaled stepped drain collecting water for the park on ground level and the existing water depot underneath. al heritage. It actively manages water by collecting rainwater and directing it into a network of integrated retention ponds.
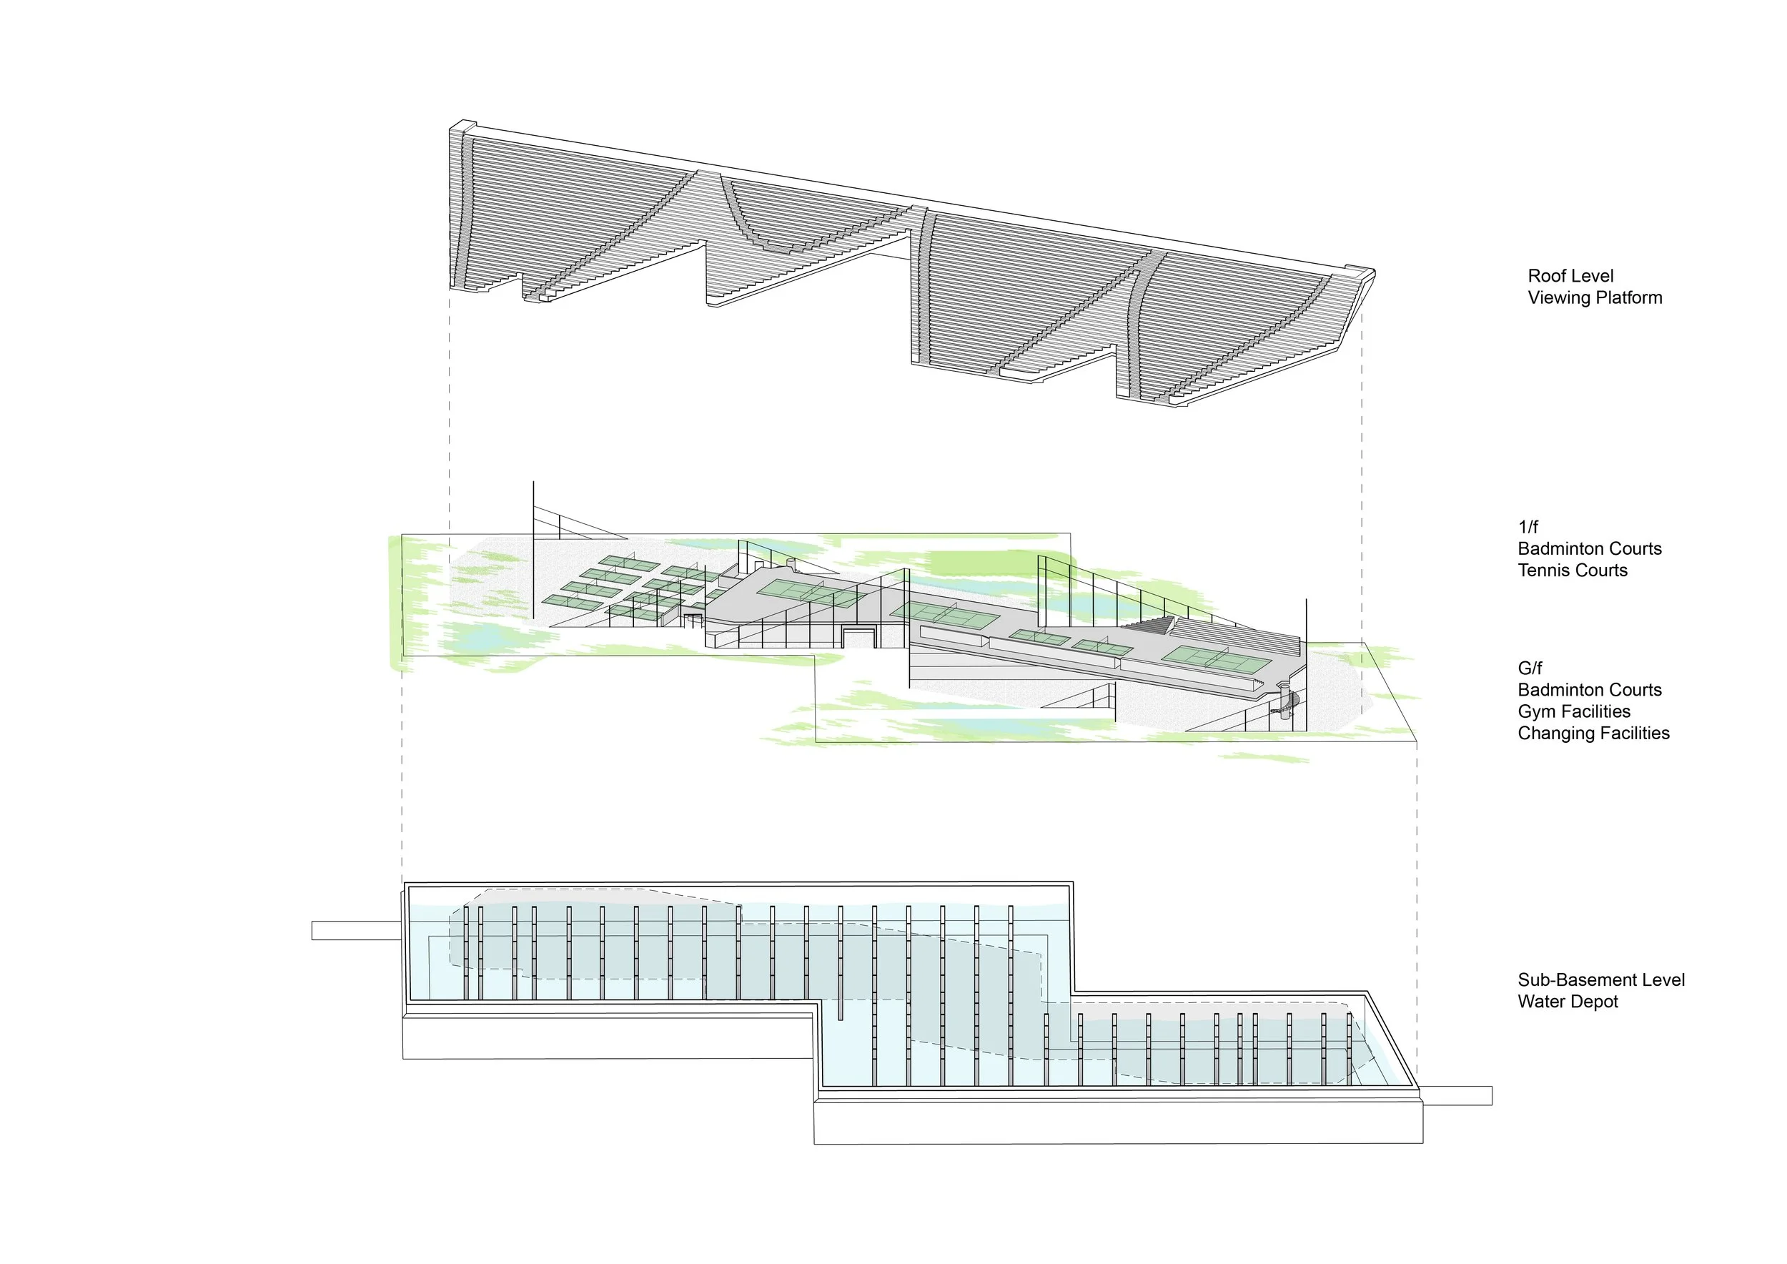

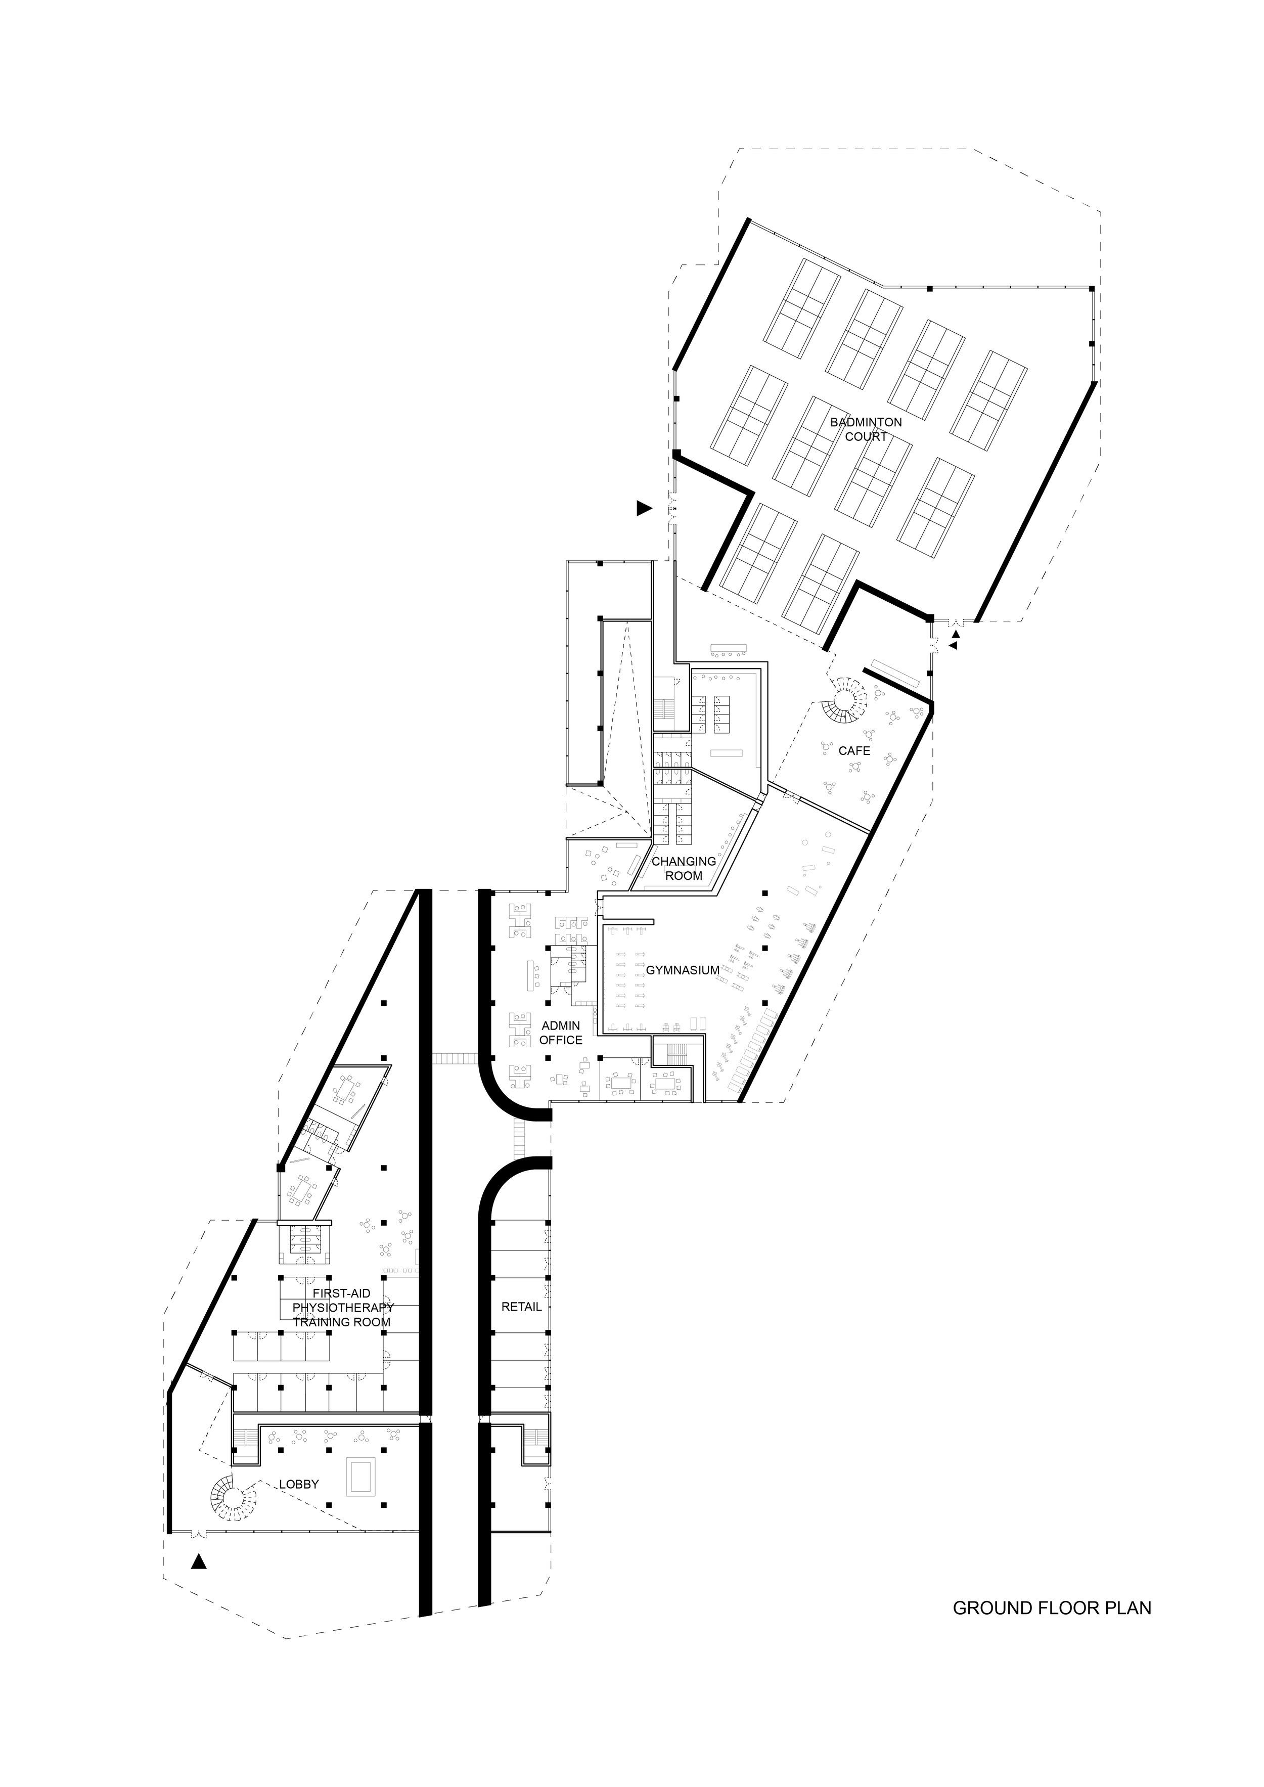
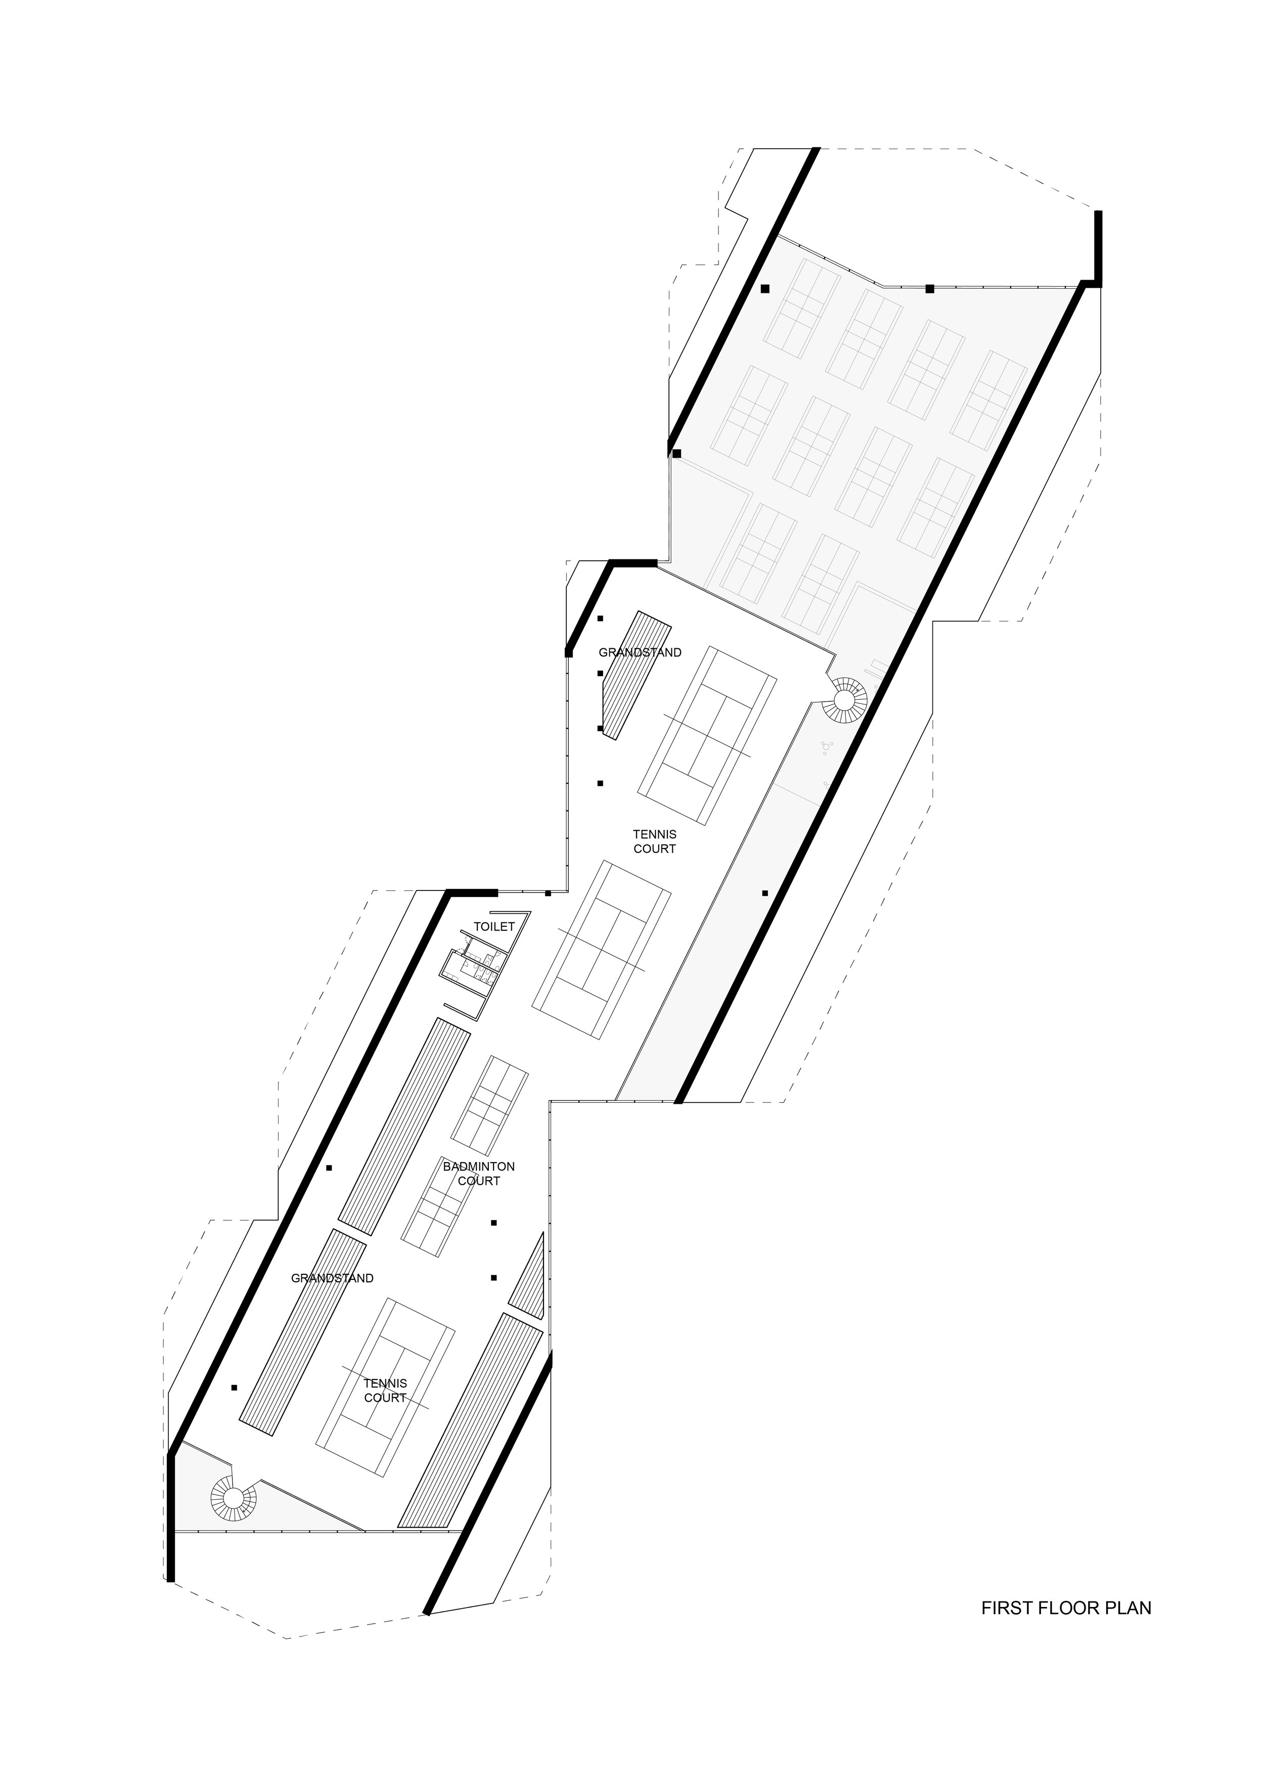
The Sports Hall hosts 2 levels of sports courts and community programs linking up with the planned Shenzhen River waterfront promenade in the making.